San Giorgio Policlinic - Pordenone (UD) - IT
New ISO 5 operating theatres for Policlinico San Giorgio in Pordenone
Two new operating theatres where technology, environmental control and humanization of spaces come together to support everyday clinical work.
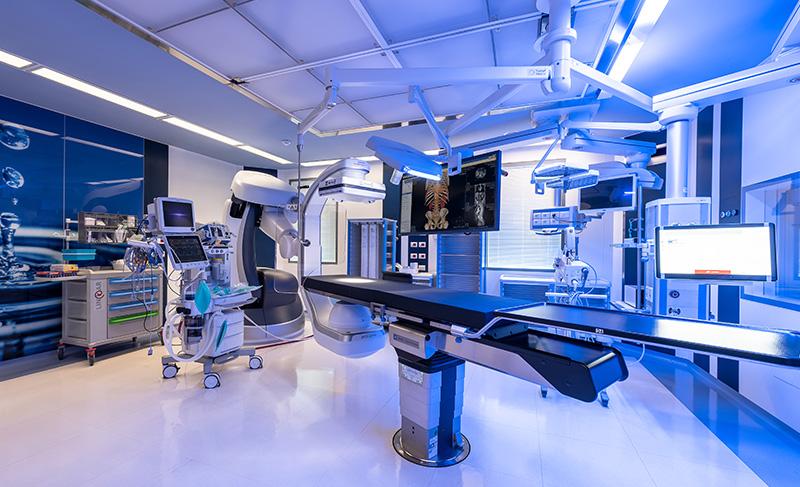
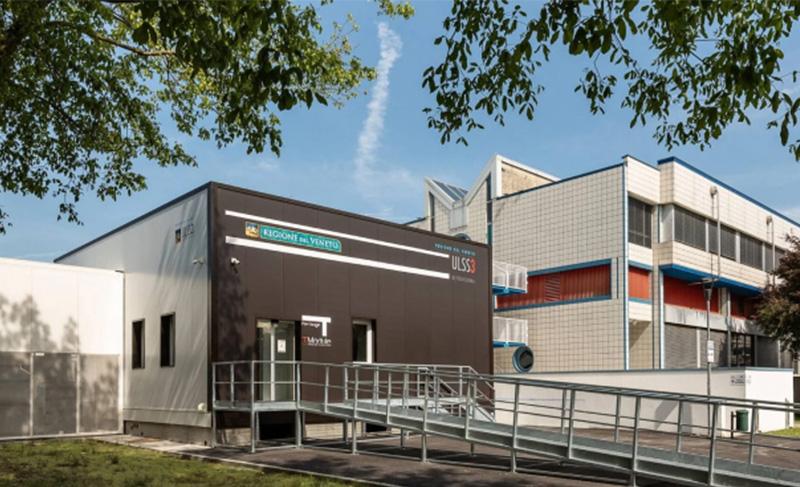
At the Policlinico San Giorgio in Pordenone, one of the leading private healthcare facilities in Friuli Venezia Giulia, Operamed created two new operating theatres as part of a wider expansion and renovation of the surgical block.
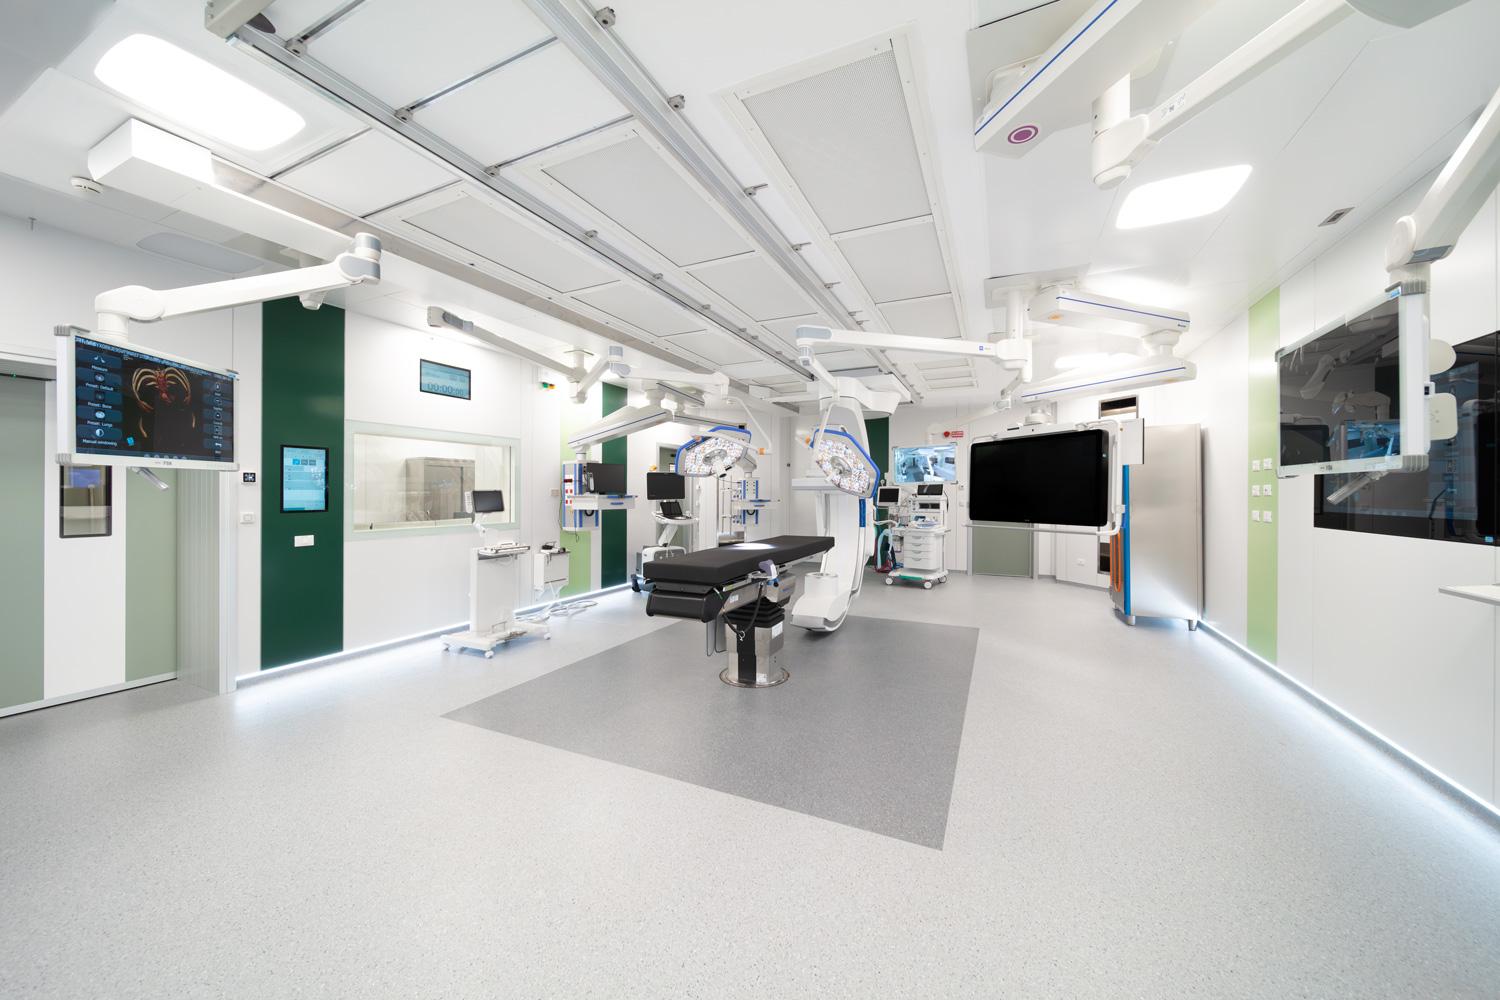
The overall project involves the creation of five ISO 5 operating theatres for general surgery and orthopaedics, with a particular focus on orthopaedic procedures, including hip and knee replacement surgery. Within this context, Operamed was responsible for the construction design, production and installation of the two operating theatres within its scope, coordinating every phase of the implementation process.
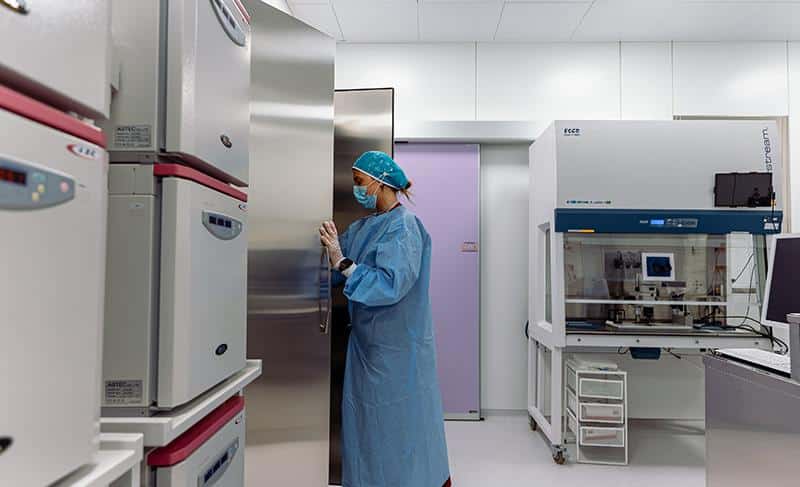
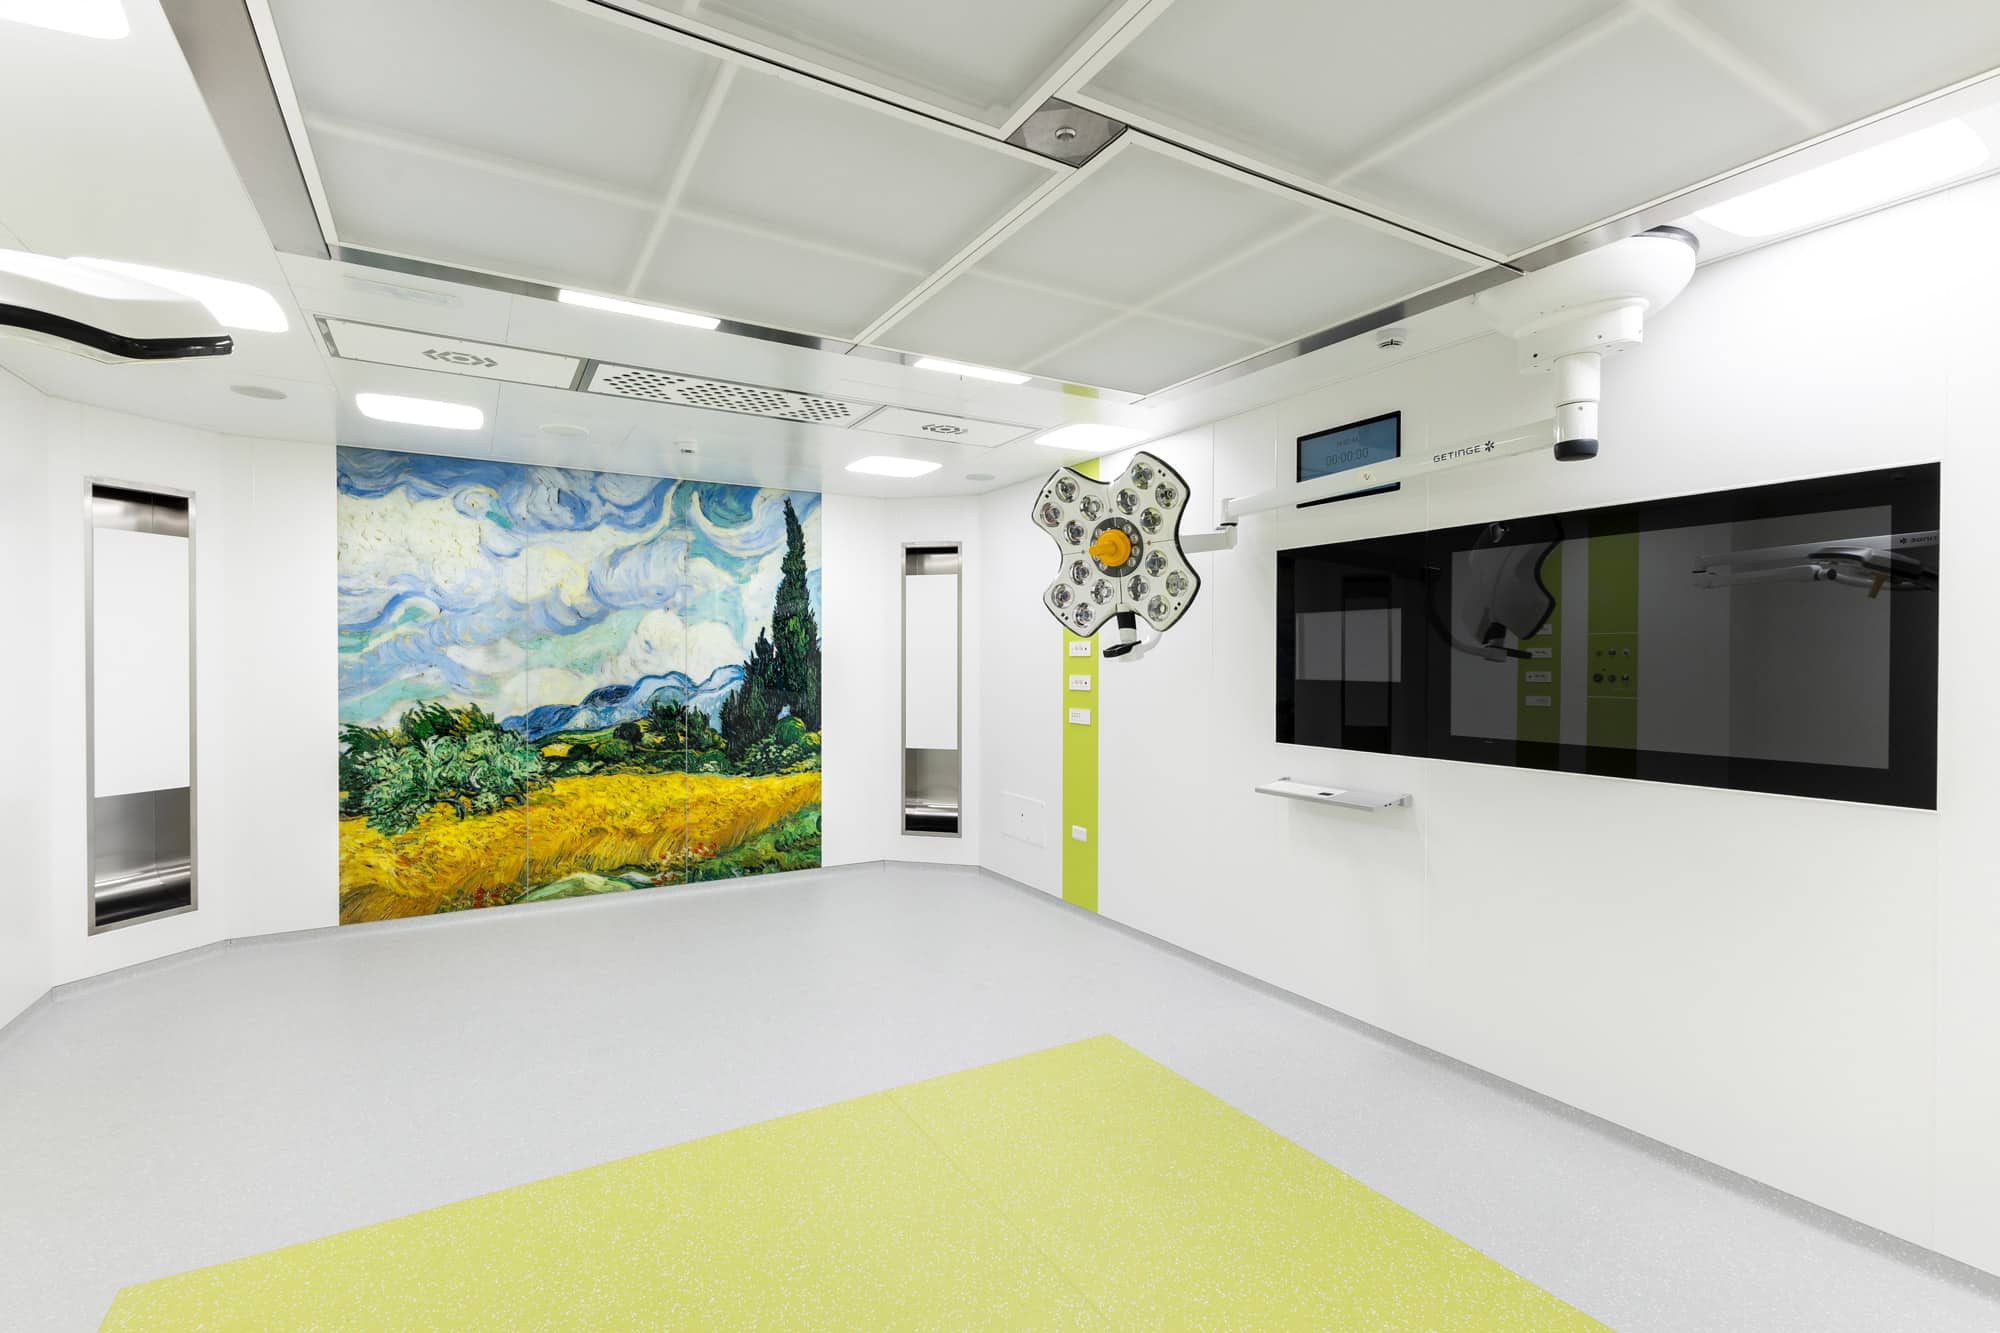
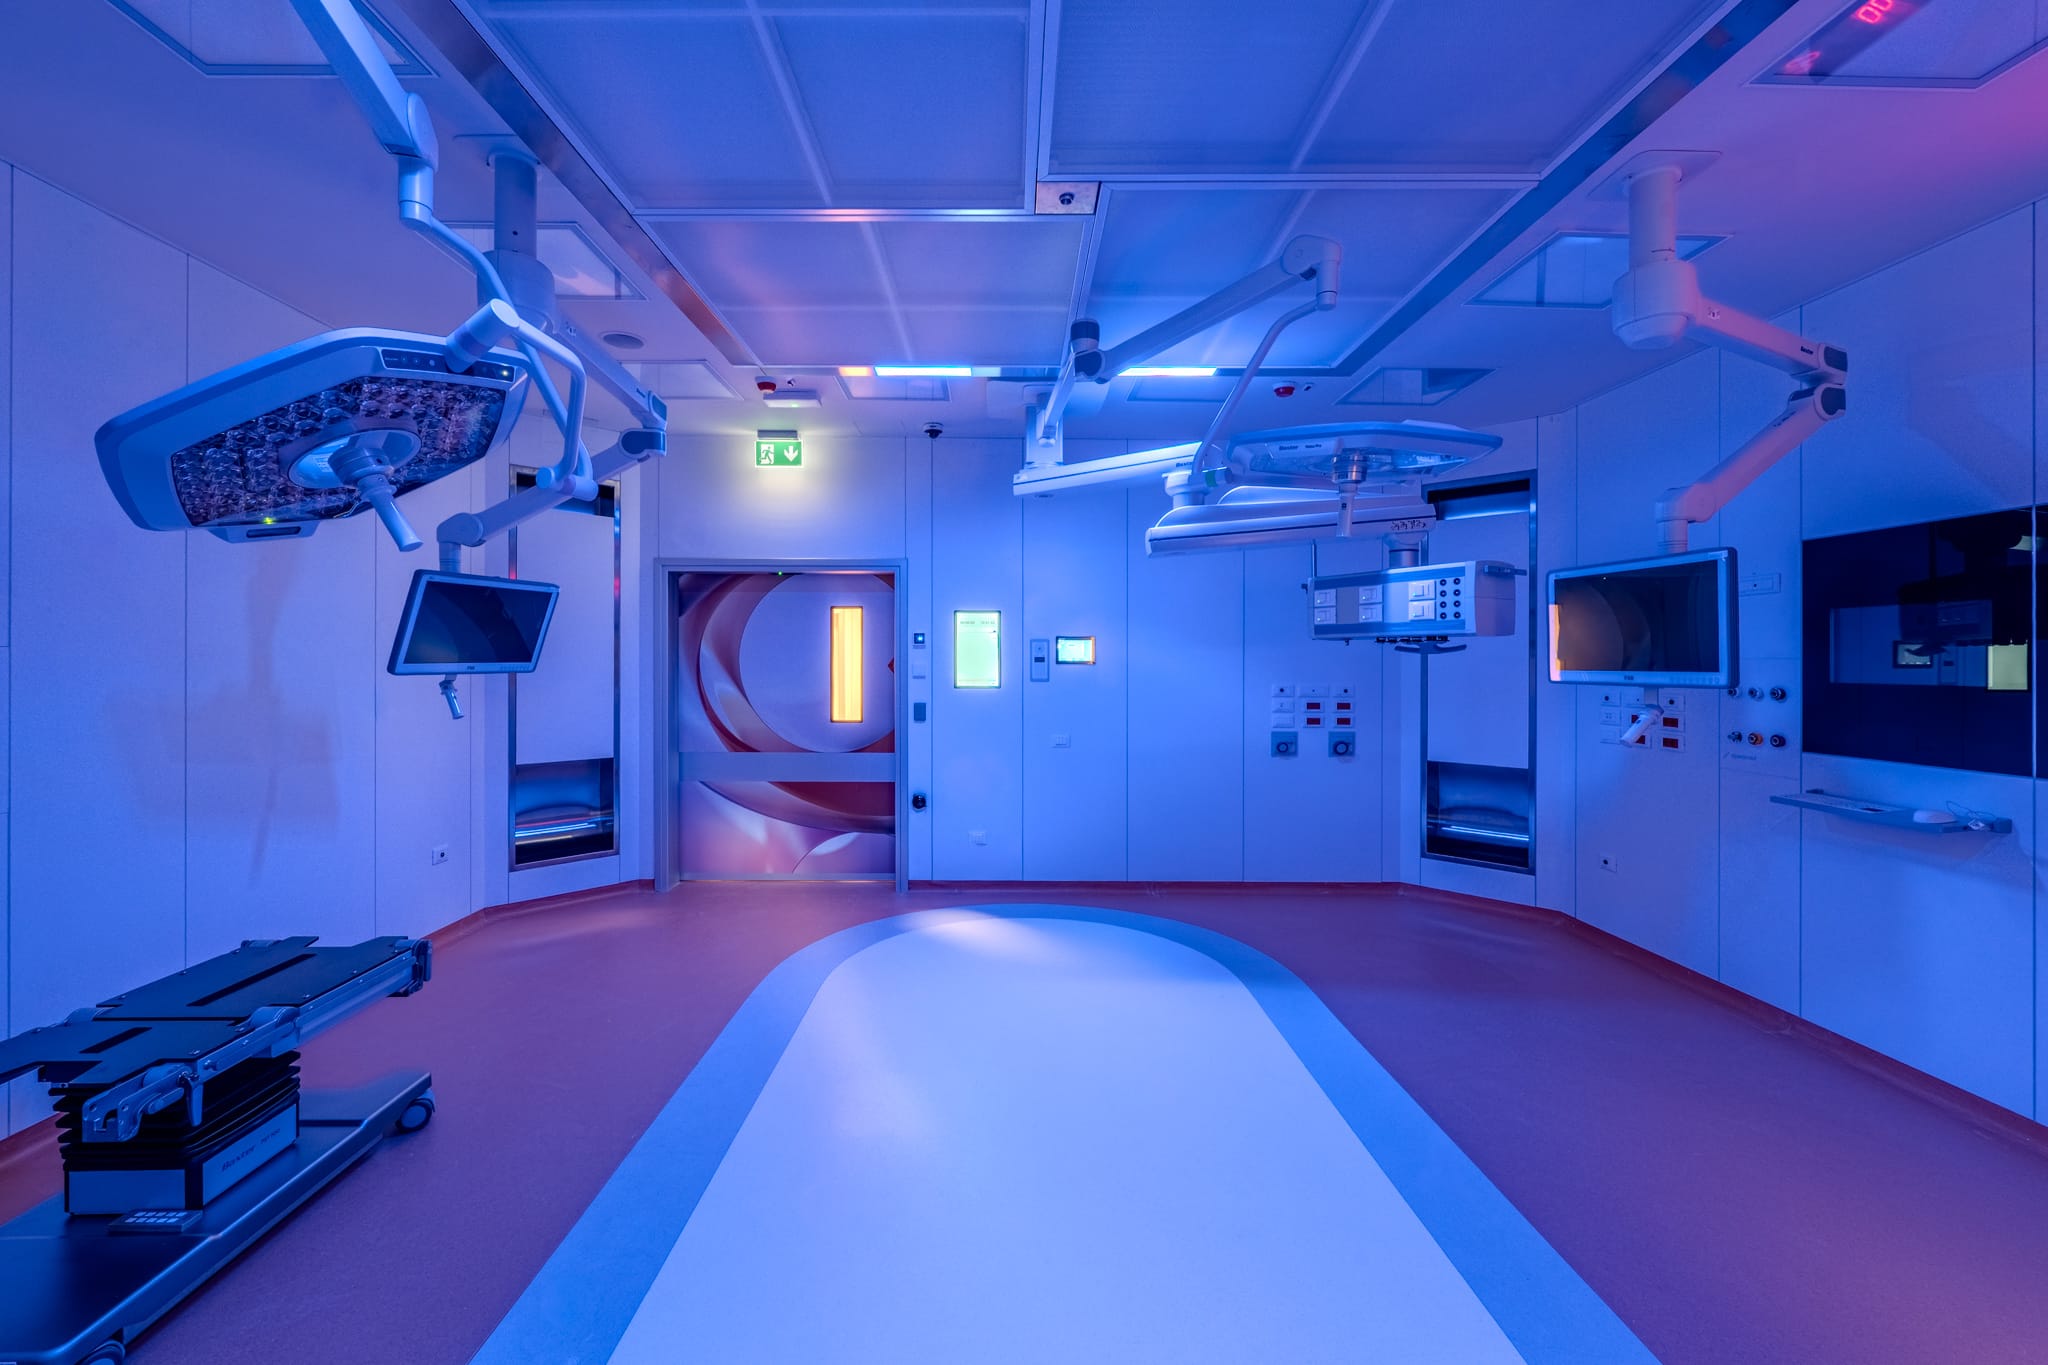
The operating theatres were built using the TrueSpace prefabricated construction system, with Corian walls and printed glass graphic walls, selected to characterize the spaces through images inspired by Van Gogh’s paintings. The preparation room was instead made with HPL solutions, designed to ensure aesthetic continuity, functionality and resistance in the support areas.
To support room management, the operating theatres integrate the Operamed touch panel, which enables centralized control of the main room functions, and the Nicfa AirFlow Ultra air filtration system, designed to support the control of air quality and environmental parameters inside the operating theatre.
One of the main technical challenges of the intervention was the very limited distance between the raw ceiling and the finished ceiling. This required careful construction design and precise coordination between the prefabricated system, MEP systems and technical equipment. The distinctive feature of the project therefore lies in the ability to synchronize timing, works and technical constraints, ensuring continuity and control throughout every phase of the 5-month implementation period.
Alongside the technical component, the project also enhances the theme of humanizing healthcare spaces. The rooms are characterized by bright surfaces, chromatic accents and printed glass walls featuring images inspired by Van Gogh’s paintings. The preparation room also contributes to this perceptual experience through a backlit ceiling element with a sublimation effect, designed to make the spaces more welcoming and recognizable.
The result is a technical, coordinated and high-value project, where the construction system, environmental control, integrated room management and perceptual quality of the spaces come together to create functional, advanced surgical environments that feel closer to people.
Progettista
Studio Sutto e Partner / Operamed
Stato del progetto
Completed
Cliente
San Giorgio Policlinic - Pordenone (UD) - IT
Tipo di costruzione
Operating theater
Data di completamento
August 2026
Località
Pordenone (UD) - IT
Scopri Truespace
Il sistema modulare Truespace
Integrazione modulare di elementi altamente ingegnerizzati: scopri il sistema Truespace di Operamed
Le premier système modulaire et reconfigurable de parois médicales, conçu pour s’adapter au fil du temps.
Sans fixations mécaniques, il peut être installé et modifié facilement, évoluant avec les espaces et les besoins cliniques.
Le système conçu pour garantir continuité, hygiène et contrôle dans les environnements de santé à haute complexité.
Une solution modulaire qui associe intégration architecturale, fiabilité opérationnelle et flexibilité de conception.
Le système breveté de plafond modulaire étanche à l’air pour salles blanches, blocs opératoires, unités de soins intensifs et environnements où le contrôle du risque de contamination est nécessaire, tout en maintenant l’accès au plénum technique supérieur.
En savoir plusConçu pour les environnements sanitaires et techniques à haute complexité, où l’hygiène, la continuité des surfaces et le contrôle électrostatique sont des exigences essentielles, il est disponible en différentes configurations selon le niveau de dissipation requis, en s’intégrant aux parois pour un contrôle parfait du risque environnemental.
En savoir plusAvec TrueSpace Facilities, Operamed propose une approche complète de conception : de la conception interne de l’ensemble du système d’installations techniques du bâtiment jusqu’à la production et la fourniture de panneaux de service, de prises et de gaz médicaux pour les environnements sanitaires complexes.
En savoir plusLe système de mobilier TrueSpace est conçu pour s’intégrer parfaitement aux parois modulaires, offrant des solutions hygiéniques, affleurantes et entièrement personnalisables.
Armoires, portes de passage, lavabos chirurgicaux et plans de travail répondent aux besoins fonctionnels des environnements critiques.
Avec TrueSpace Digital, le bloc opératoire entre dans une nouvelle ère : un système numérique qui intègre et coordonne différents composants technologiques pour le contrôle de la salle, simplifiant le travail de l’équipe clinique et augmentant l’efficacité et la qualité opérationnelle.
En savoir plusIdéal pour les blocs opératoires critiques ISO5, avec Nicfa Airflow Ultra le traitement de l’air entre dans une nouvelle dimension : composants de très haut niveau, paramètres environnementaux surveillés en permanence et gestion adaptative grâce au système Nicfa Smart System.
En savoir plusProgetti selezionati
Una selezione degli ultimi progetti realizzati da Operamed
New ISO 5 operating theatres for Policlinico San Giorgio in Pordenone
At the Policlinico San Giorgio in Pordenone, one of the…
Scopri progetto
Two new operating rooms for ICLAS Rapallo
At ICLAS – Istituto Clinico Ligure di Alta Specialità in…
Scopri progetto
12 new operating theatres for the IEO 3 expansion
For the Istituto Europeo di Oncologia – IEO 3 in…
Scopri progetto
Tutti i progetti