San Giorgio Policlinic - Pordenone (UD) - IT
New ISO 5 operating theatres for Policlinico San Giorgio in Pordenone
Two new operating theatres where technology, environmental control and humanization of spaces come together to support everyday clinical work.
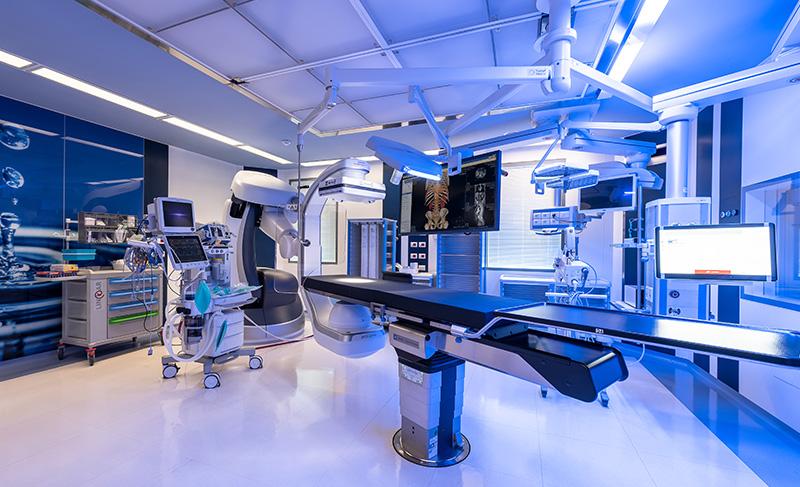
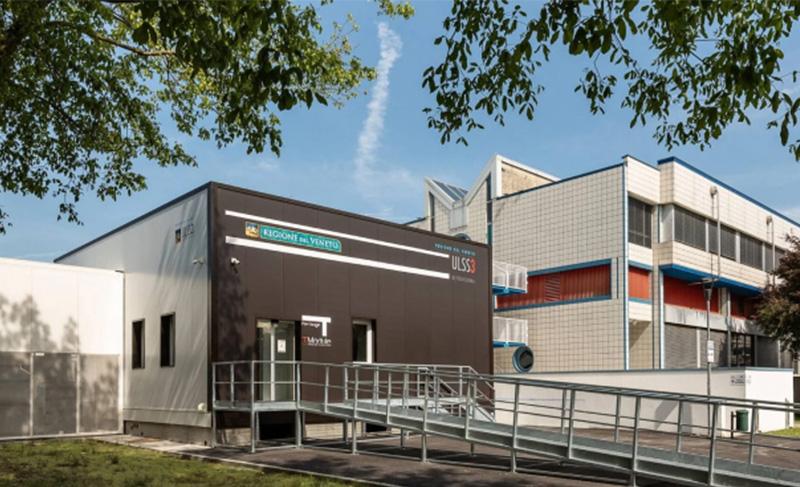
At the Policlinico San Giorgio in Pordenone, one of the leading private healthcare facilities in Friuli Venezia Giulia, Operamed created two new operating theatres as part of a wider expansion and renovation of the surgical block.
The overall project involves the creation of five ISO 5 operating theatres for general surgery and orthopaedics, with a particular focus on orthopaedic procedures, including hip and knee replacement surgery. Within this context, Operamed was responsible for the construction design, production and installation of the two operating theatres within its scope, coordinating every phase of the implementation process.
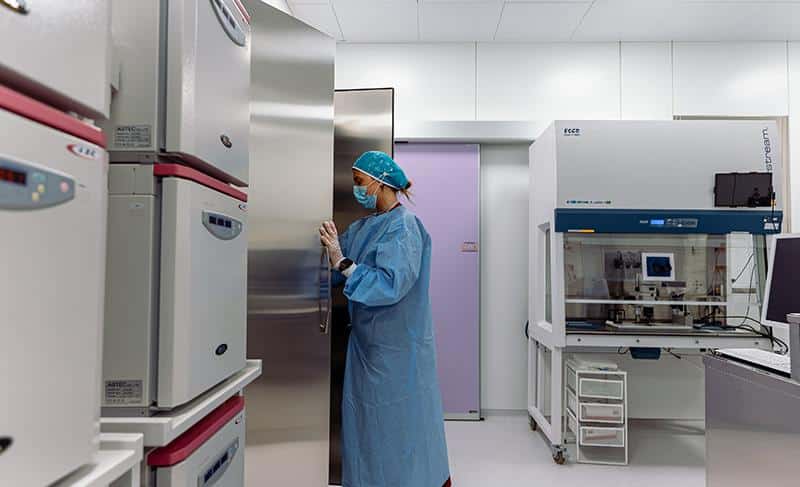
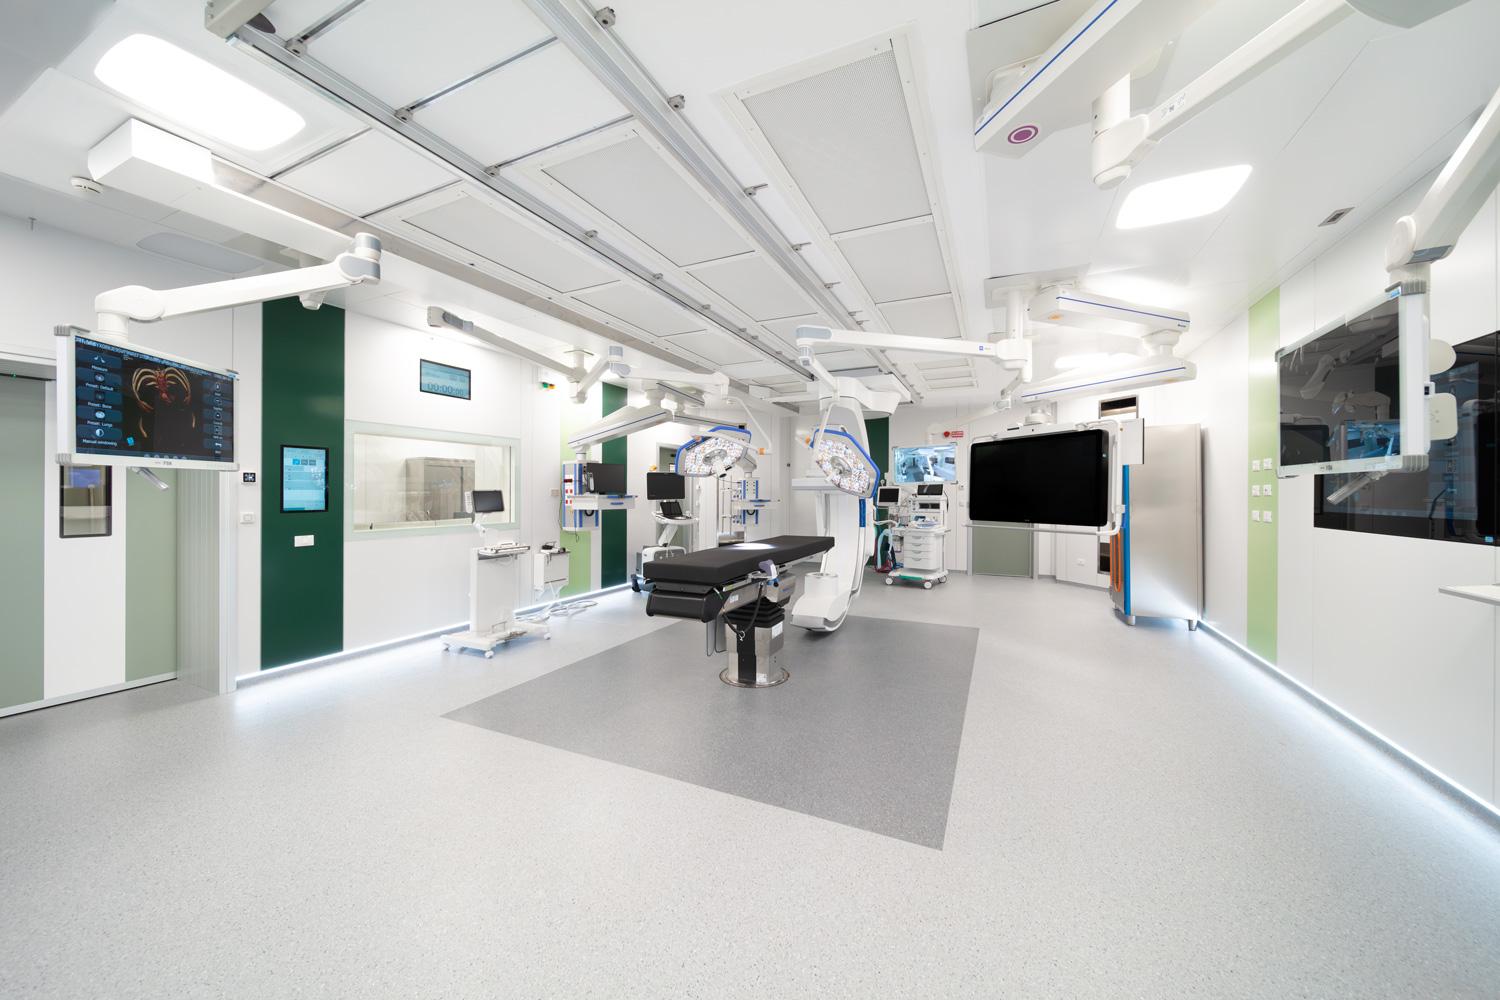
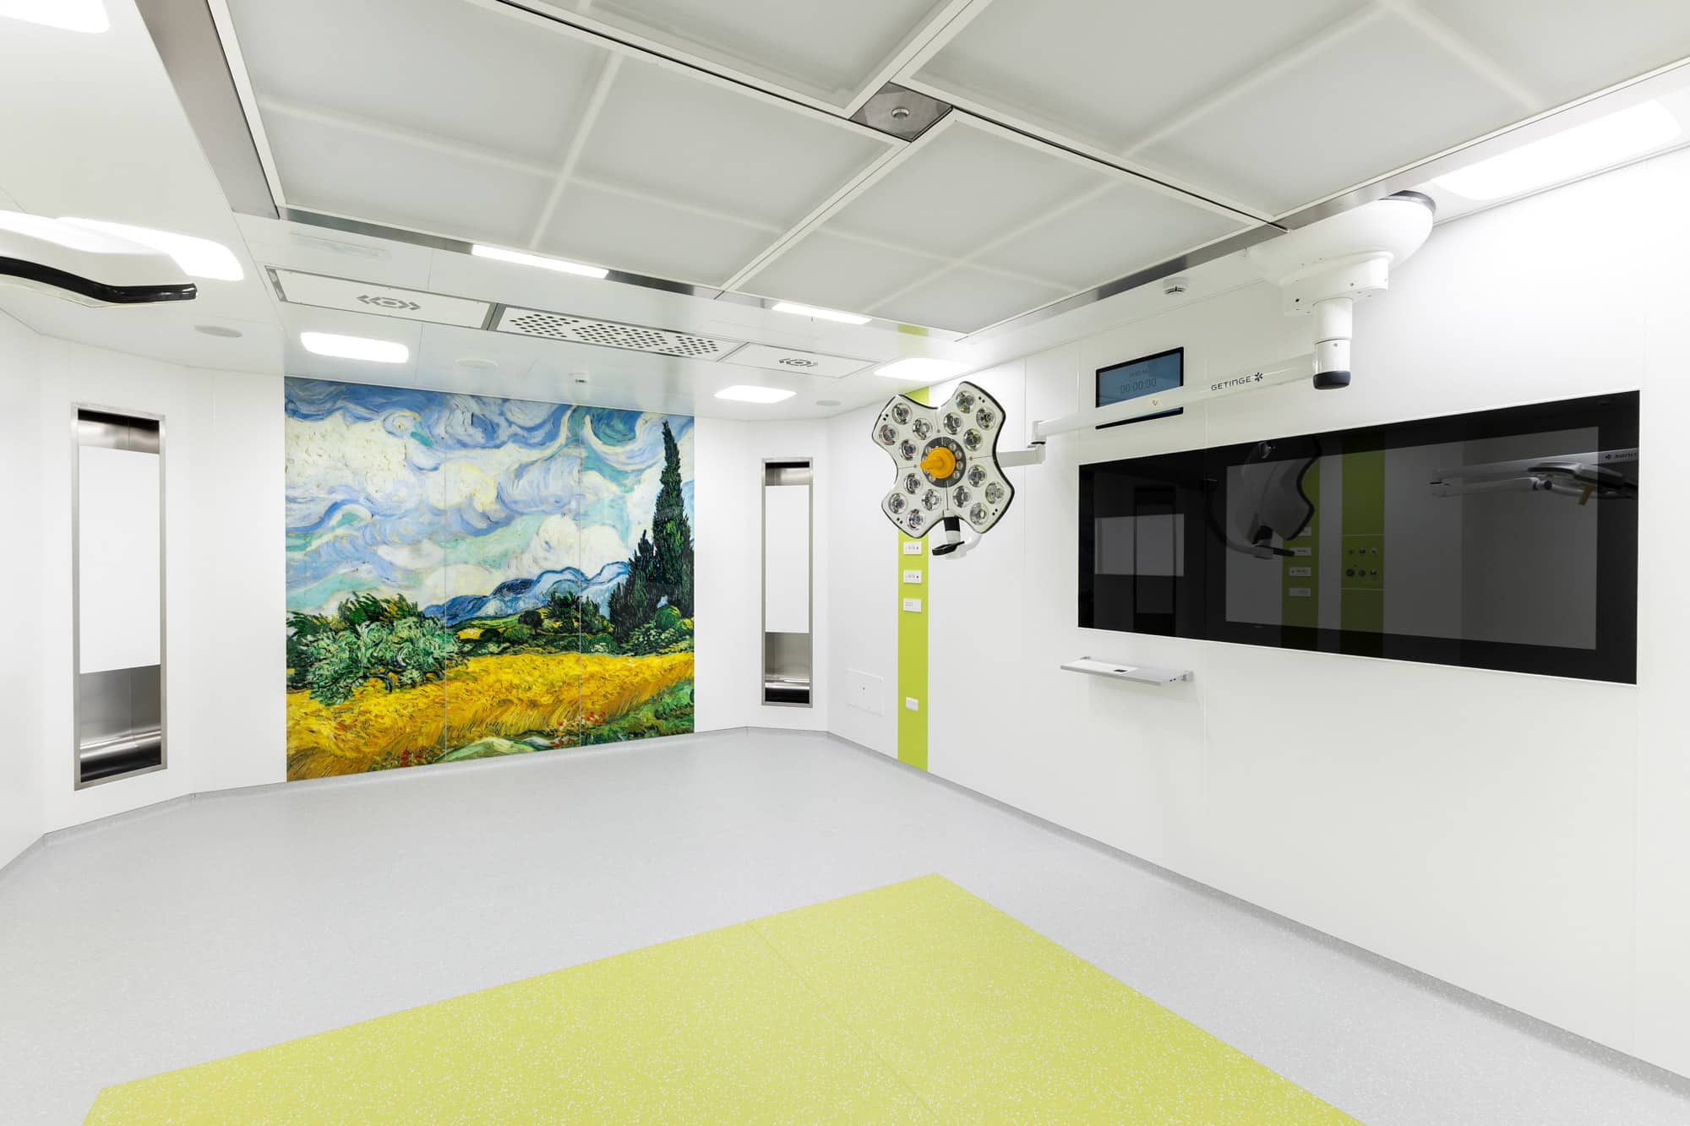
The operating theatres were built using the TrueSpace prefabricated construction system, with Corian walls and printed glass graphic walls, selected to characterize the spaces through images inspired by Van Gogh’s paintings. The preparation room was instead made with HPL solutions, designed to ensure aesthetic continuity, functionality and resistance in the support areas.
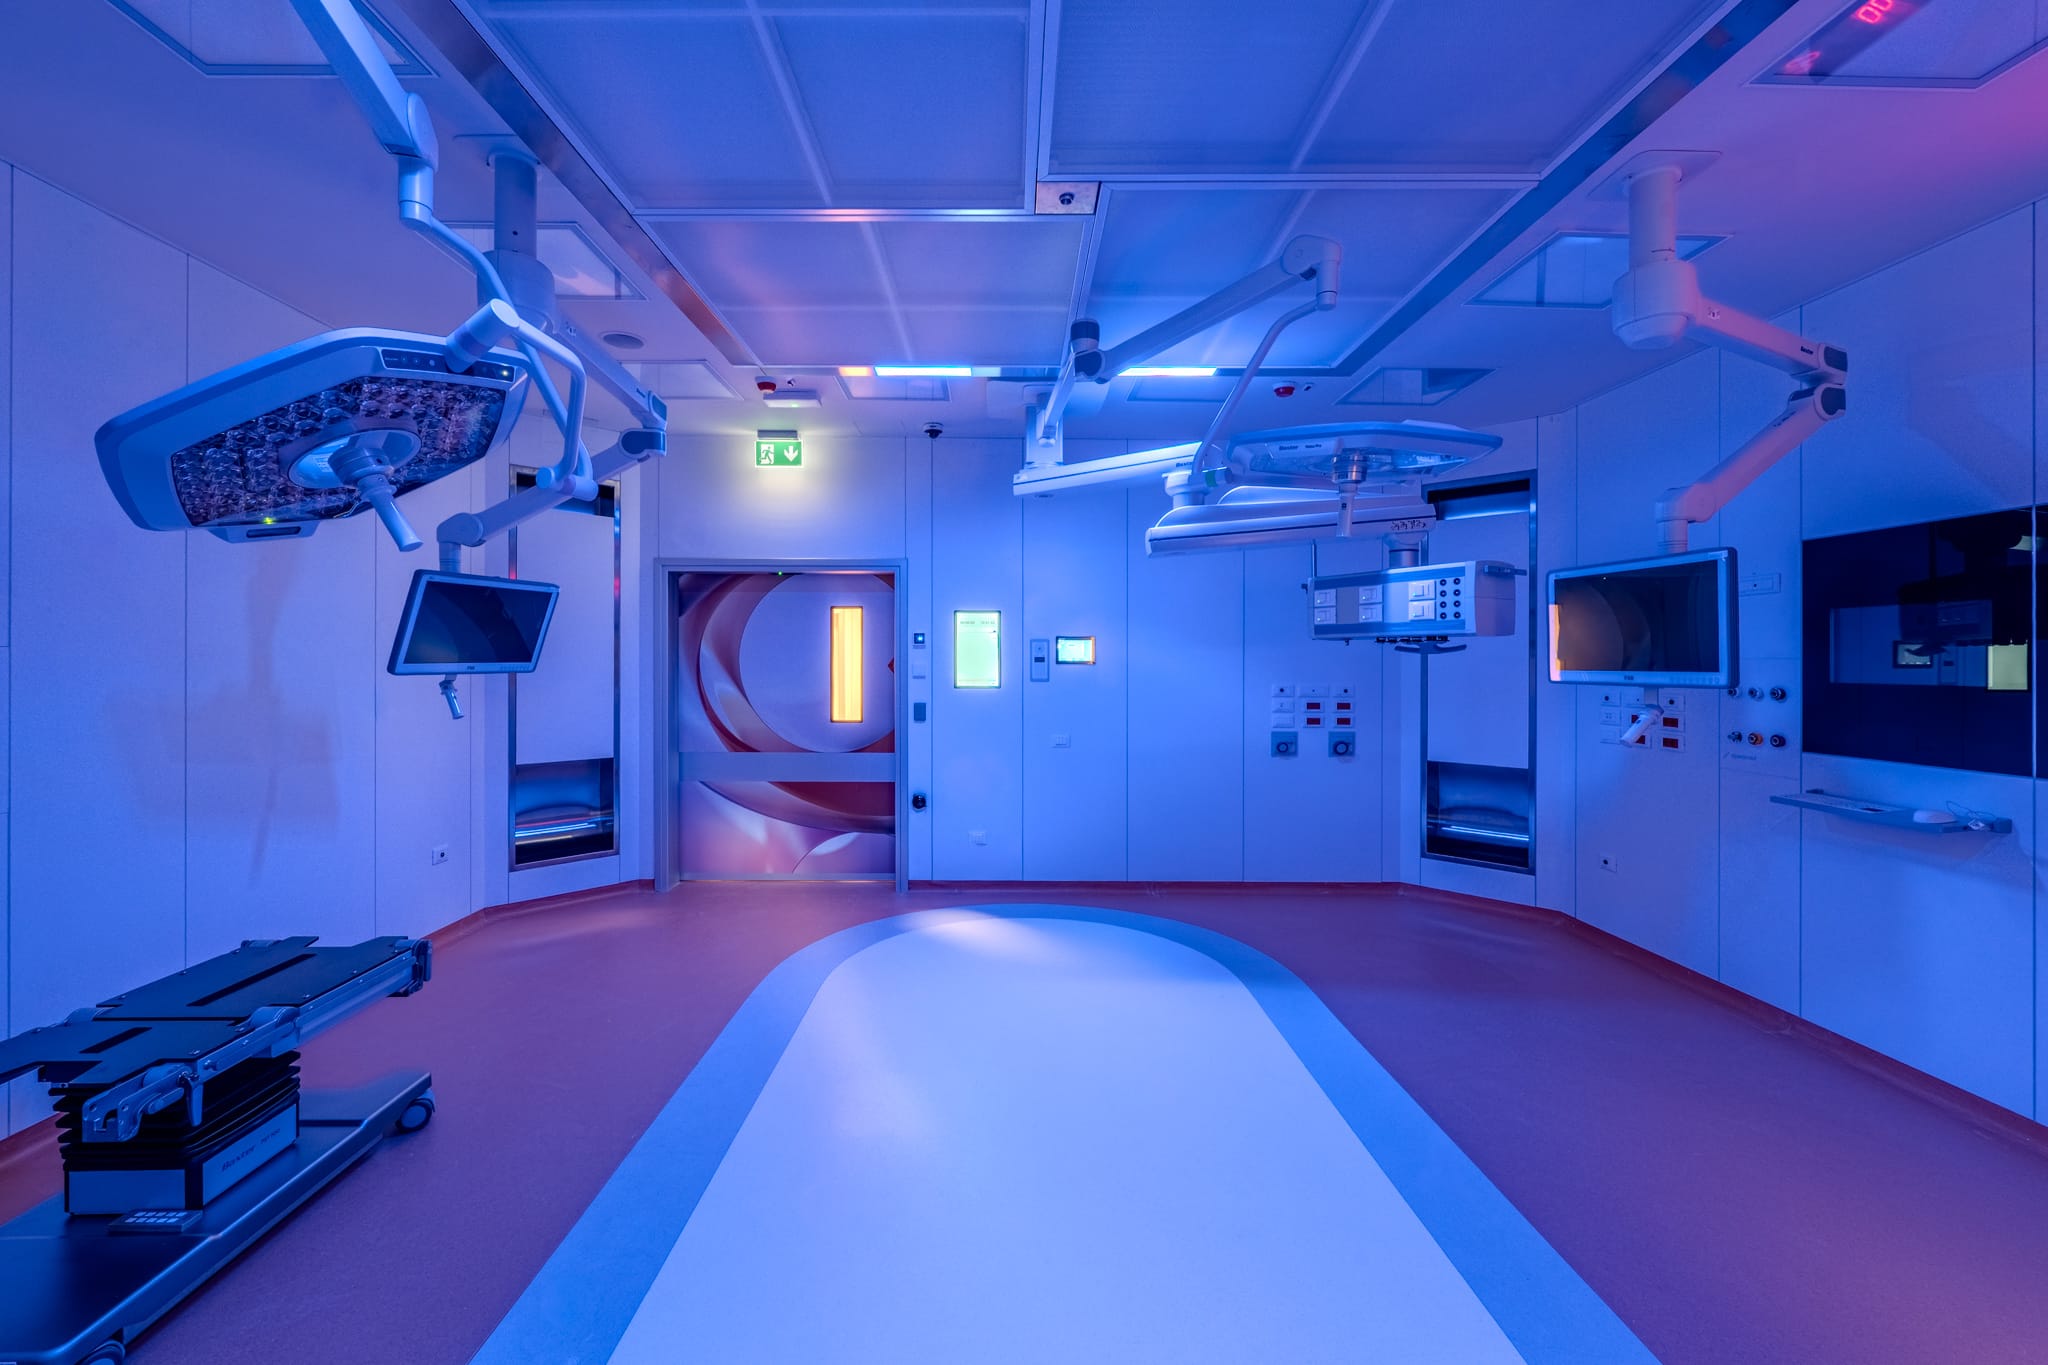
To support room management, the operating theatres integrate the Operamed touch panel, which enables centralized control of the main room functions, and the Nicfa AirFlow Ultra air filtration system, designed to support the control of air quality and environmental parameters inside the operating theatre.
One of the main technical challenges of the intervention was the very limited distance between the raw ceiling and the finished ceiling. This required careful construction design and precise coordination between the prefabricated system, MEP systems and technical equipment. The distinctive feature of the project therefore lies in the ability to synchronize timing, works and technical constraints, ensuring continuity and control throughout every phase of the 5-month implementation period.
Alongside the technical component, the project also enhances the theme of humanizing healthcare spaces. The rooms are characterized by bright surfaces, chromatic accents and printed glass walls featuring images inspired by Van Gogh’s paintings. The preparation room also contributes to this perceptual experience through a backlit ceiling element with a sublimation effect, designed to make the spaces more welcoming and recognizable.
The result is a technical, coordinated and high-value project, where the construction system, environmental control, integrated room management and perceptual quality of the spaces come together to create functional, advanced surgical environments that feel closer to people.
Progettista
Studio Sutto e Partner / Operamed
Stato del progetto
Completed
Cliente
San Giorgio Policlinic - Pordenone (UD) - IT
Tipo di costruzione
Operating theater
Data di completamento
August 2026
Località
Pordenone (UD) - IT
Scopri Truespace
Il sistema modulare Truespace
Integrazione modulare di elementi altamente ingegnerizzati: scopri il sistema Truespace di Operamed
Das erste modulare und rekonfigurierbare medizinische Wandsystem, das entwickelt wurde, um sich im Laufe der Zeit anzupassen.
Ohne mechanische Befestigungen kann es einfach installiert und verändert werden und entwickelt sich gemeinsam mit den Räumen und klinischen Anforderungen weiter.
Das System wurde entwickelt, um Kontinuität, Hygiene und Kontrolle in hochkomplexen Gesundheitsumgebungen zu gewährleisten.
Eine modulare Lösung, die architektonische Integration, Betriebssicherheit und Designflexibilität vereint.
Das patentierte luftdichte modulare Deckensystem für Reinräume, Operationssäle, Intensivstationen und Umgebungen, in denen die Kontrolle des Kontaminationsrisikos erforderlich ist, während gleichzeitig der Zugang zum technischen Hohlraum darüber erhalten bleibt.
Mehr erfahrenEntwickelt für hochkomplexe medizinische und technische Umgebungen, in denen Hygiene, Oberflächenkontinuität und elektrostatische Kontrolle wesentliche Anforderungen sind. Es ist in verschiedenen Konfigurationen je nach erforderlichem Ableitungsniveau erhältlich und integriert sich mit den Wänden für eine perfekte Kontrolle von Umweltrisiken.
Mehr erfahrenMit TrueSpace Facilities bietet Operamed einen vollständigen Planungsansatz: von der internen Planung des gesamten Gebäudetechniksystems bis hin zur Produktion und Lieferung von Versorgungspaneelen, Anschlüssen und medizinischen Gasen für komplexe Gesundheitsumgebungen.
Mehr erfahrenDas TrueSpace-Möbelsystem wurde entwickelt, um sich perfekt in modulare Wände zu integrieren, und bietet hygienische, flächenbündige und vollständig anpassbare Lösungen.
Schränke, Durchreichen, chirurgische Waschbecken und Arbeitsflächen erfüllen die funktionalen Anforderungen kritischer Umgebungen.
Mit TrueSpace Digital tritt der Operationssaal in eine neue Ära ein: ein digitales System, das verschiedene technologische Komponenten zur Raumsteuerung integriert und koordiniert, die Arbeit des klinischen Teams vereinfacht und Effizienz sowie operative Qualität steigert.
Mehr erfahrenIdeal für kritische ISO5-Operationssäle: Mit Nicfa Airflow Ultra erreicht die Luftbehandlung eine neue Dimension – Komponenten auf höchstem Niveau, ständig überwachte Umweltparameter und adaptive Steuerung dank des Nicfa Smart Systems.
Mehr erfahrenProgetti selezionati
Una selezione degli ultimi progetti realizzati da Operamed
New ISO 5 operating theatres for Policlinico San Giorgio in Pordenone
At the Policlinico San Giorgio in Pordenone, one of the…
Scopri progetto
Two new operating rooms for ICLAS Rapallo
At ICLAS – Istituto Clinico Ligure di Alta Specialità in…
Scopri progetto
12 new operating theatres for the IEO 3 expansion
For the Istituto Europeo di Oncologia – IEO 3 in…
Scopri progetto
Tutti i progetti