San Giorgio Policlinic - Pordenone (UD) - IT
New ISO 5 operating theatres for Policlinico San Giorgio in Pordenone
Two new operating theatres where technology, environmental control and humanization of spaces come together to support everyday clinical work.
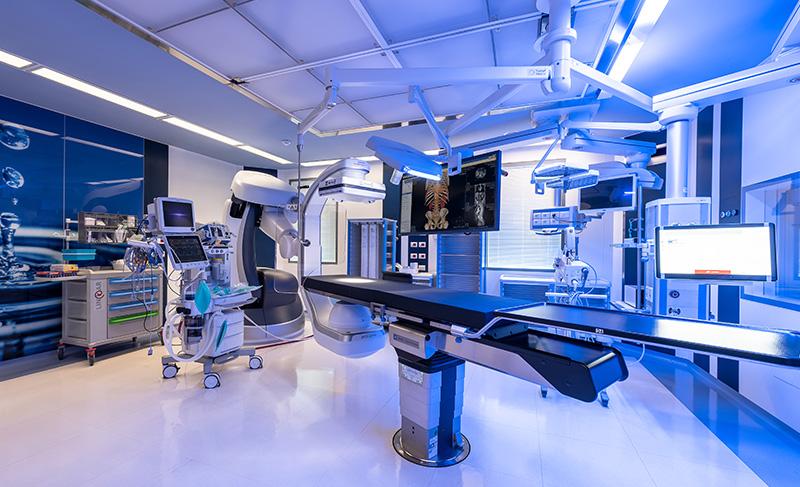
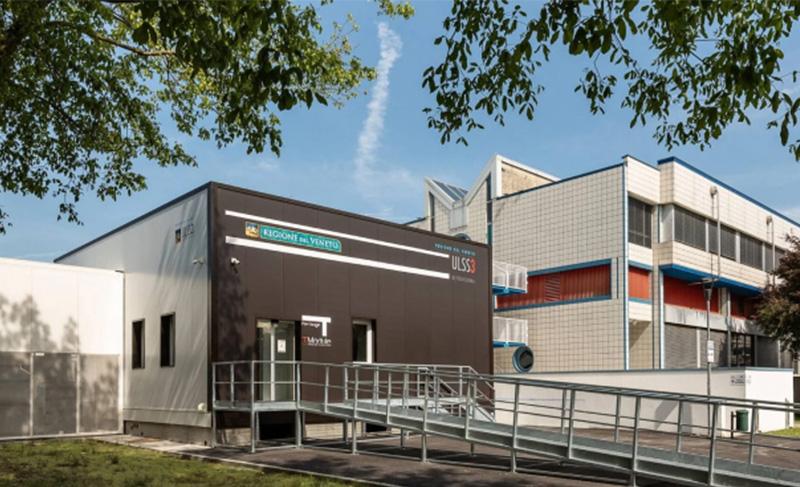
At the Policlinico San Giorgio in Pordenone, one of the leading private healthcare facilities in Friuli Venezia Giulia, Operamed created two new operating theatres as part of a wider expansion and renovation of the surgical block.
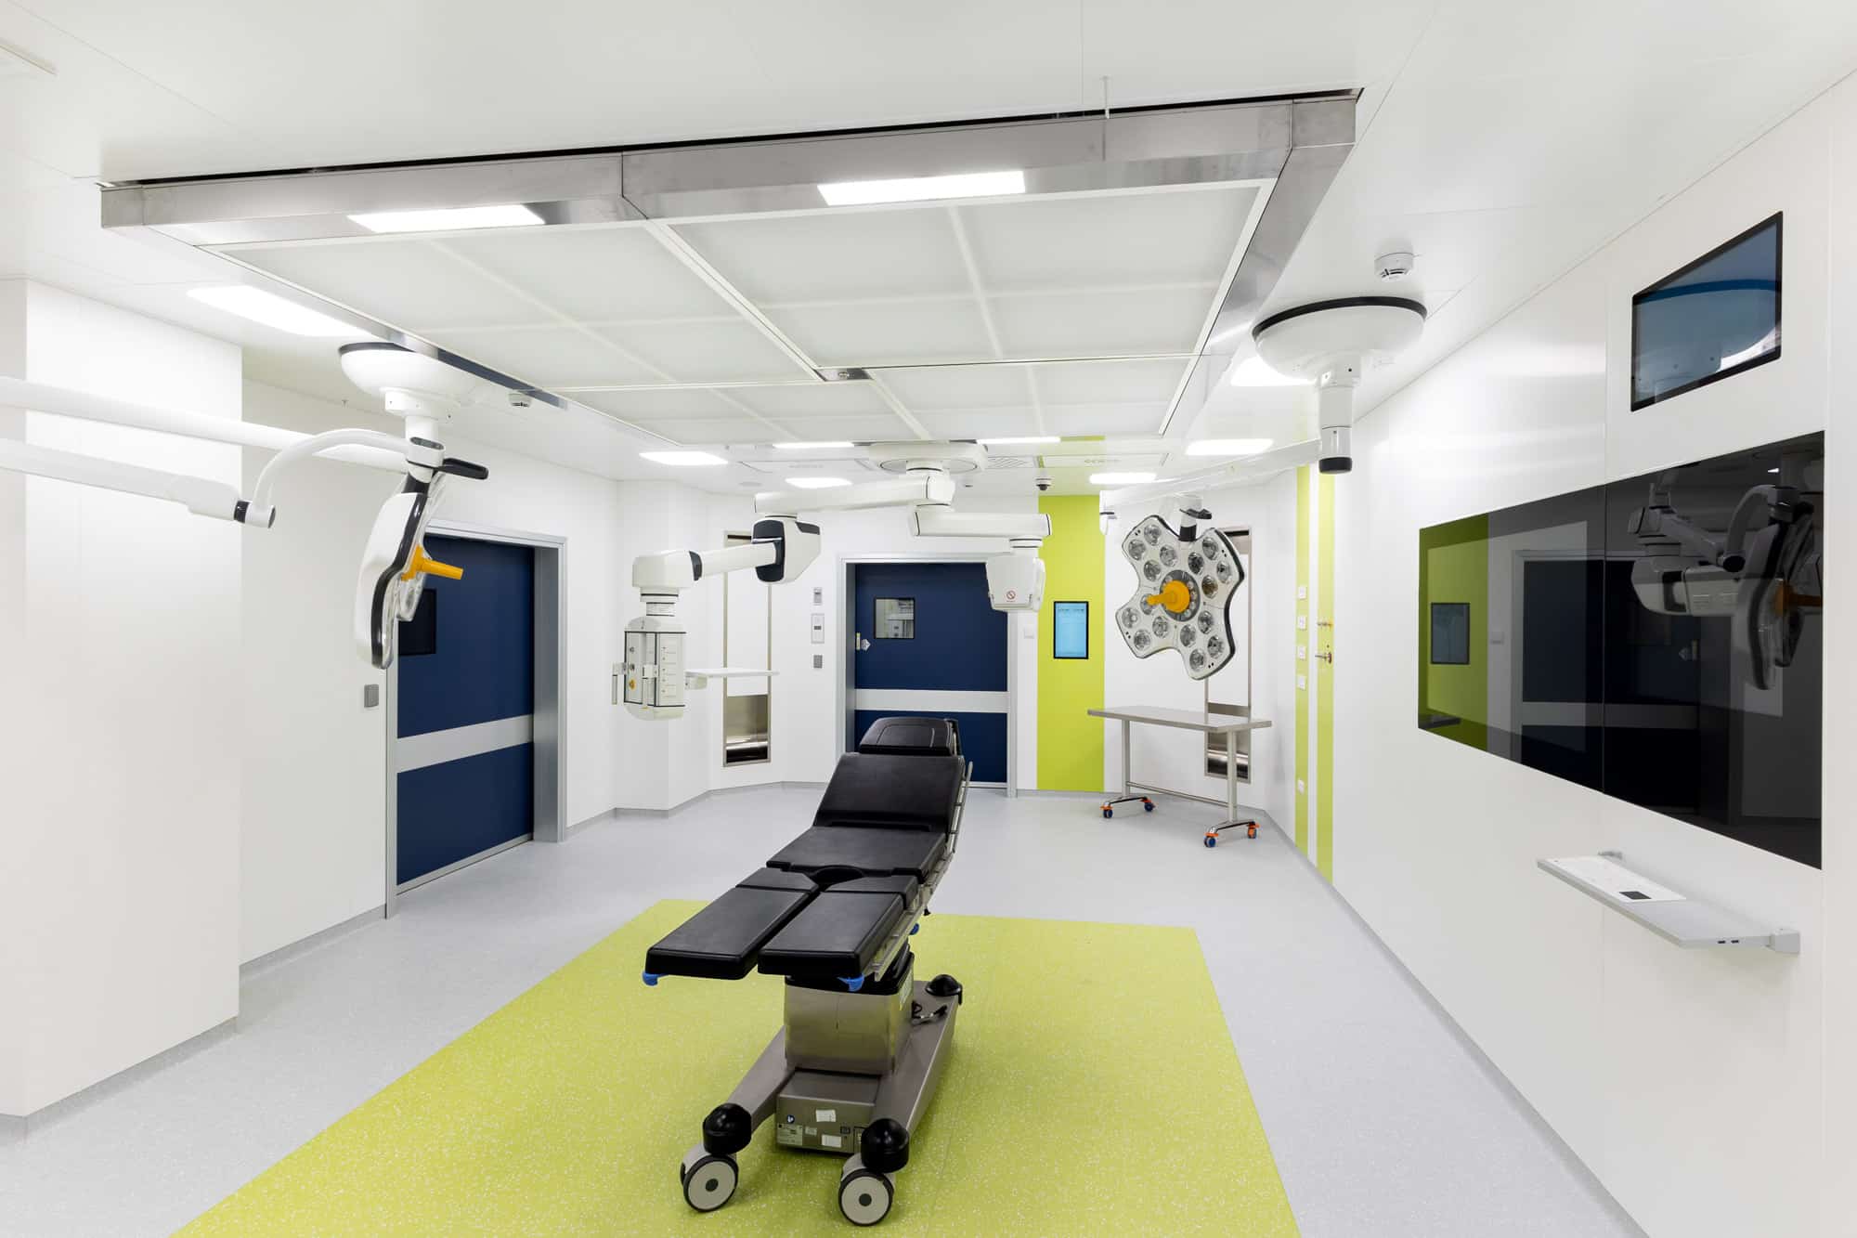
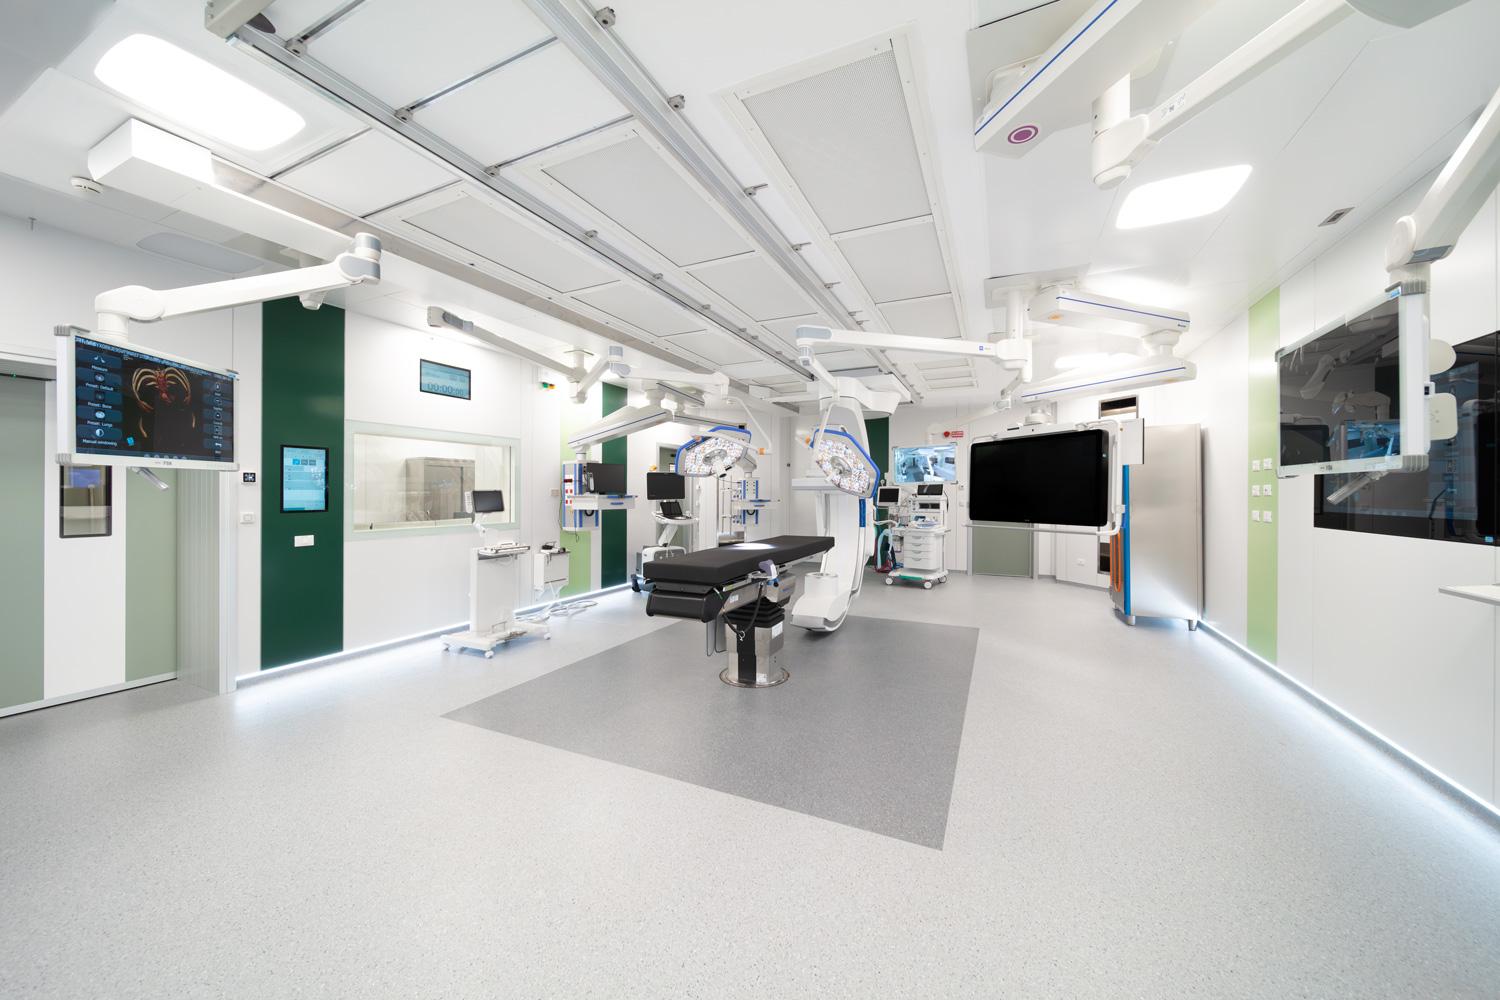
The overall project involves the creation of five ISO 5 operating theatres for general surgery and orthopaedics, with a particular focus on orthopaedic procedures, including hip and knee replacement surgery. Within this context, Operamed was responsible for the construction design, production and installation of the two operating theatres within its scope, coordinating every phase of the implementation process.
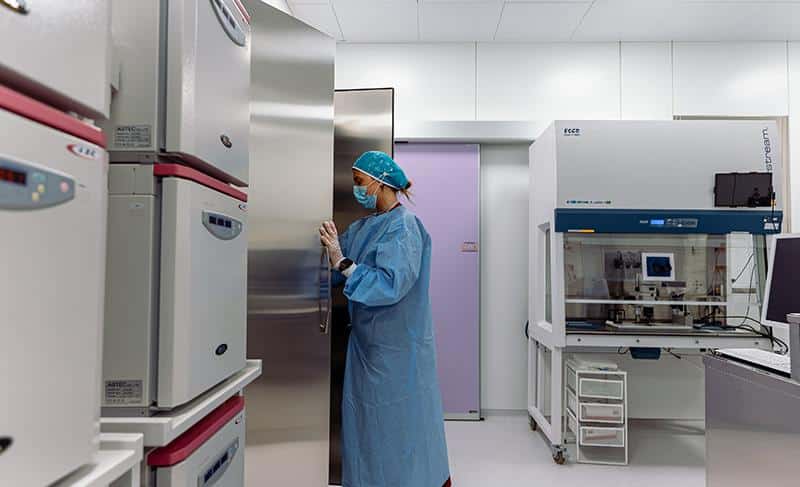
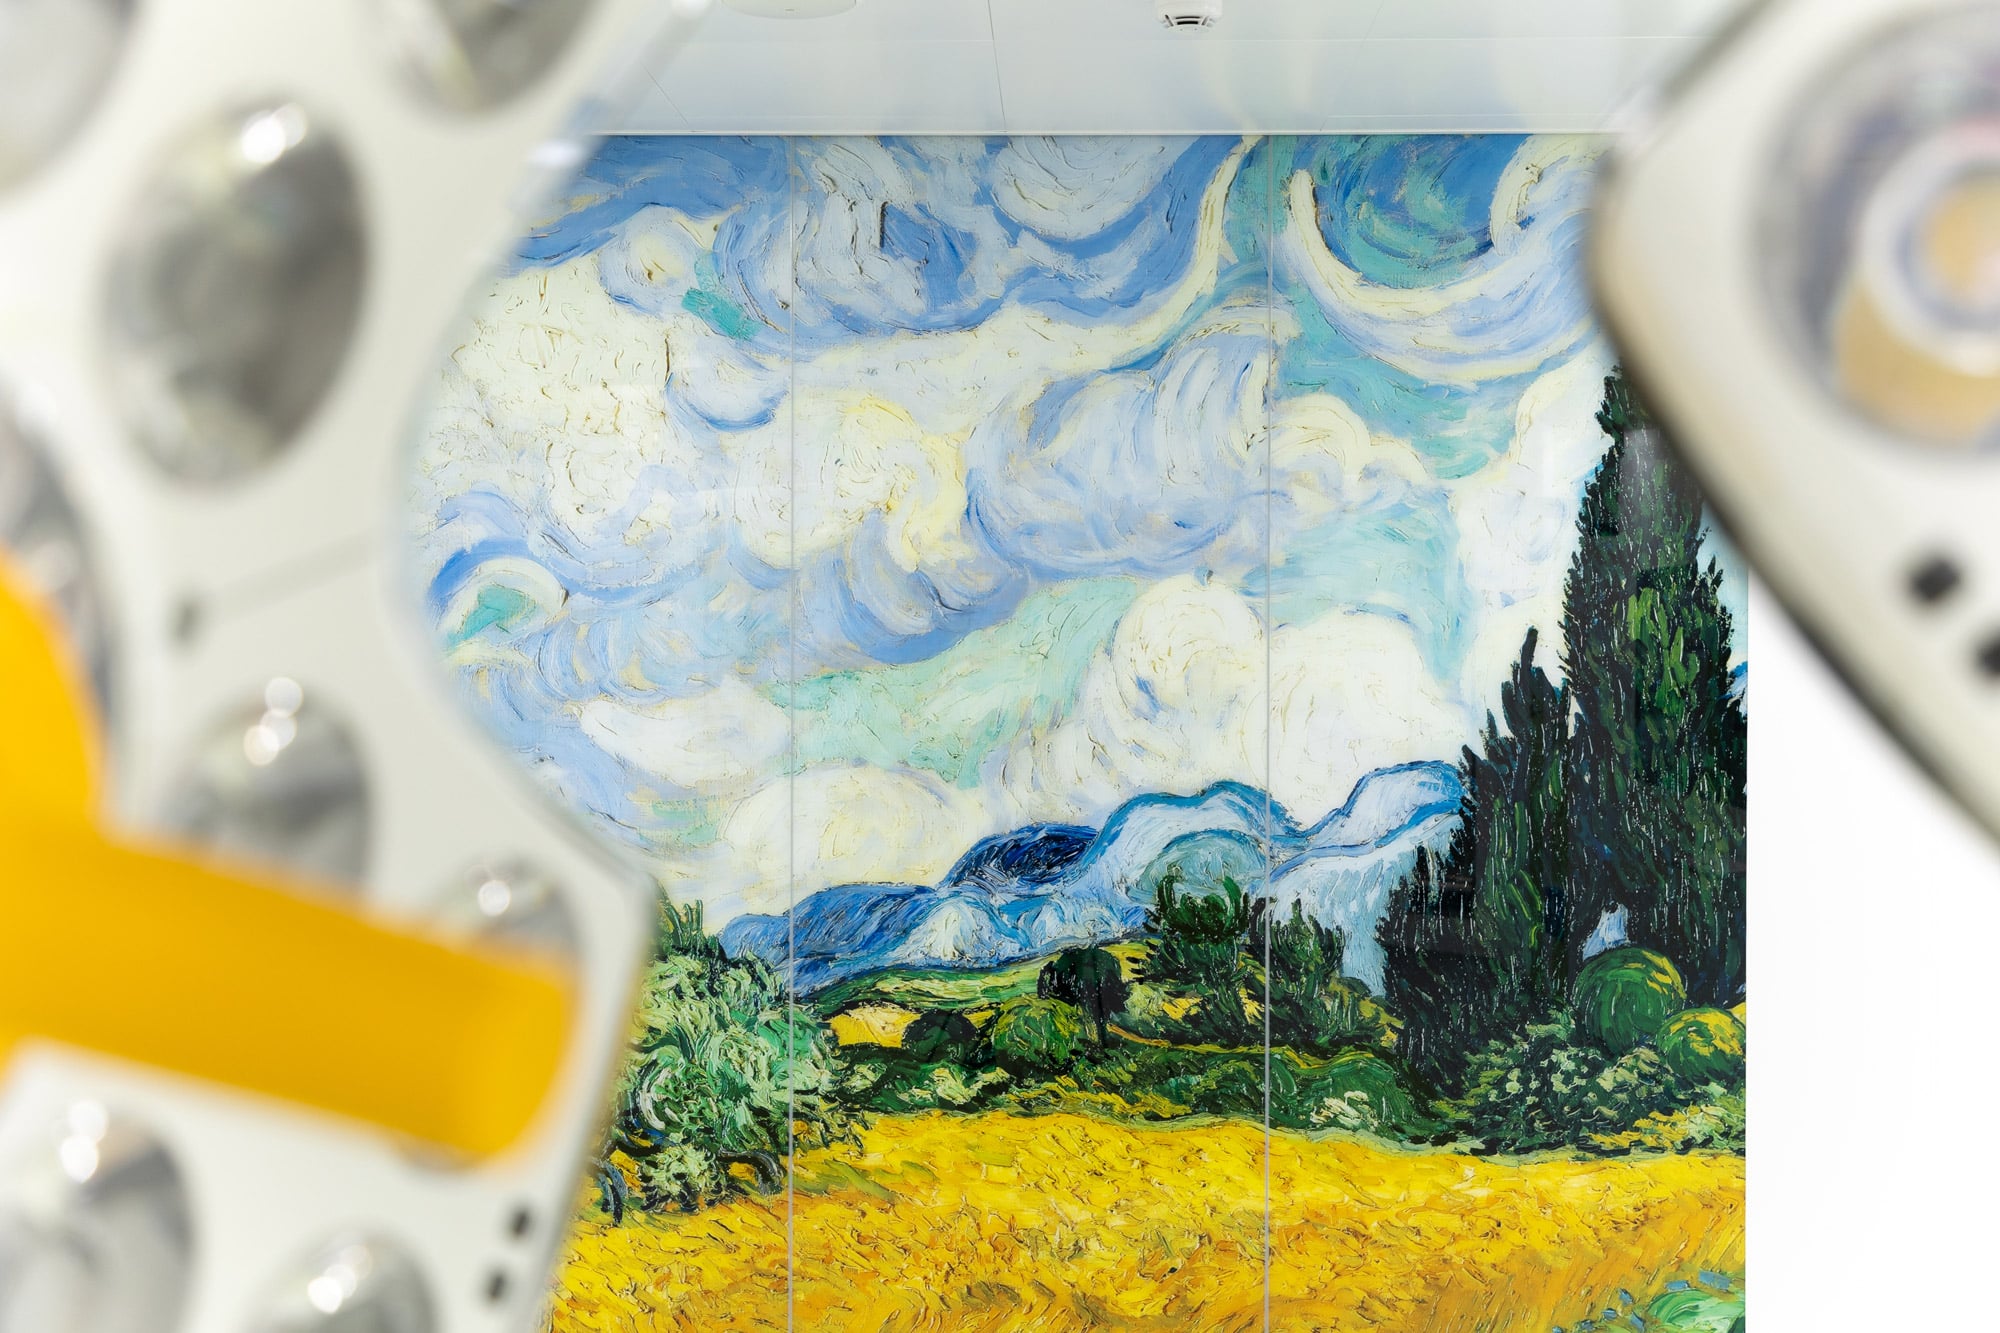
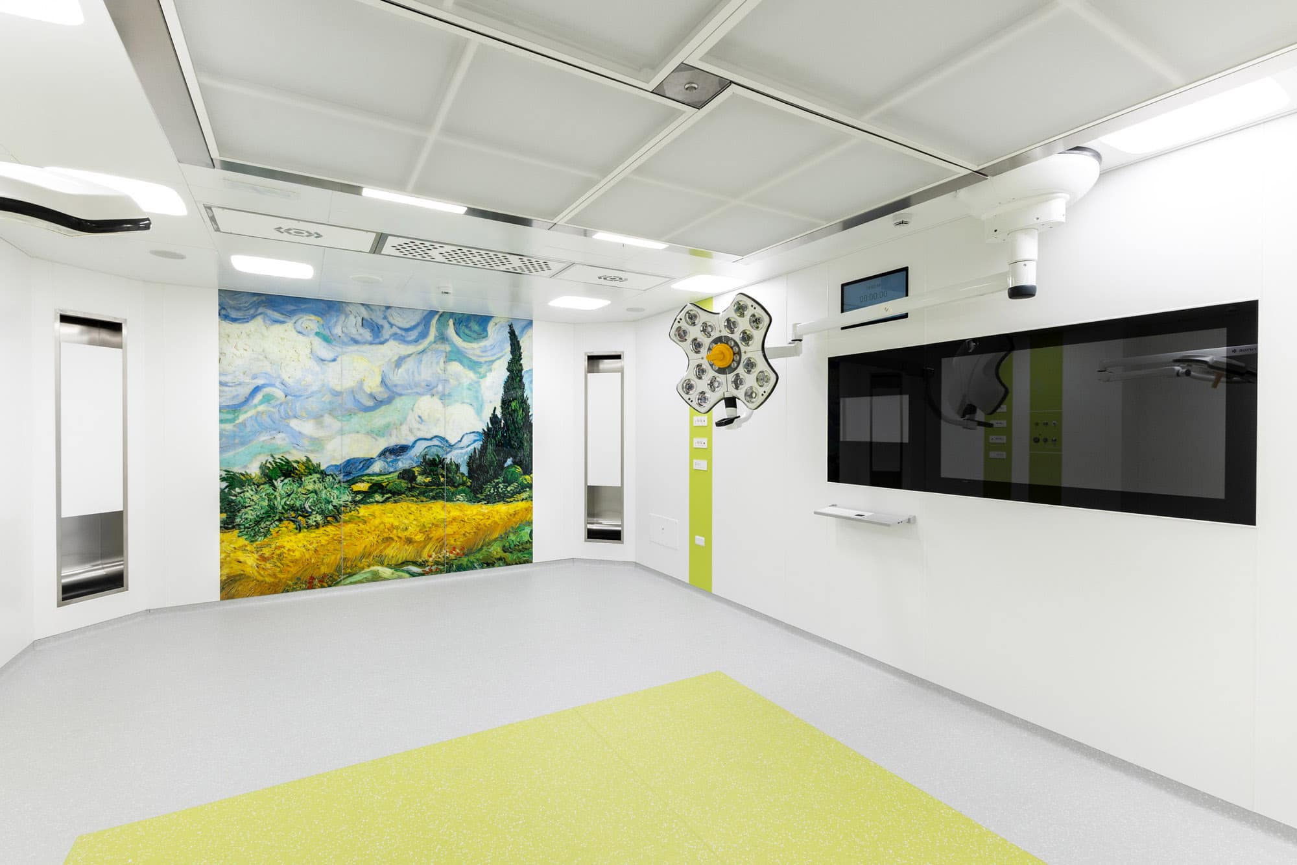
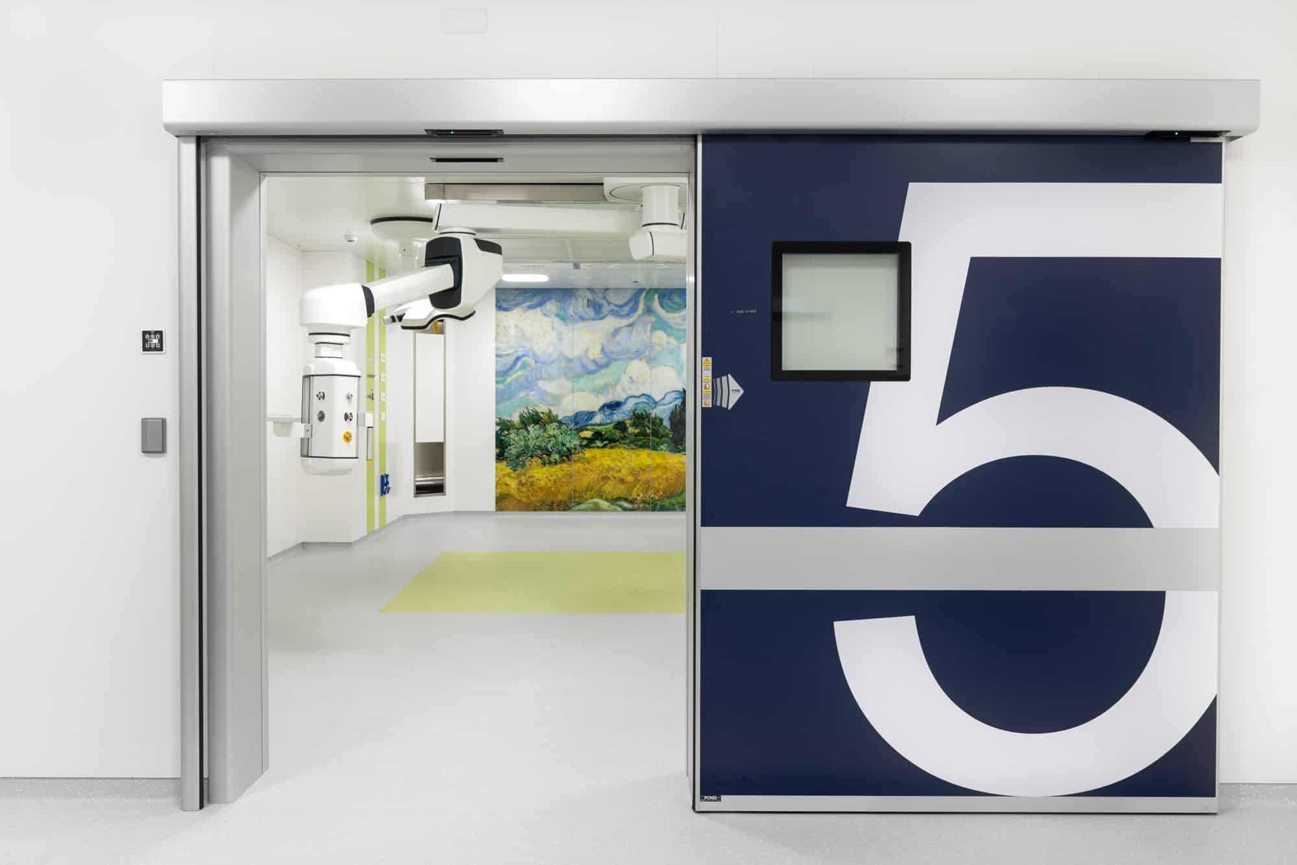
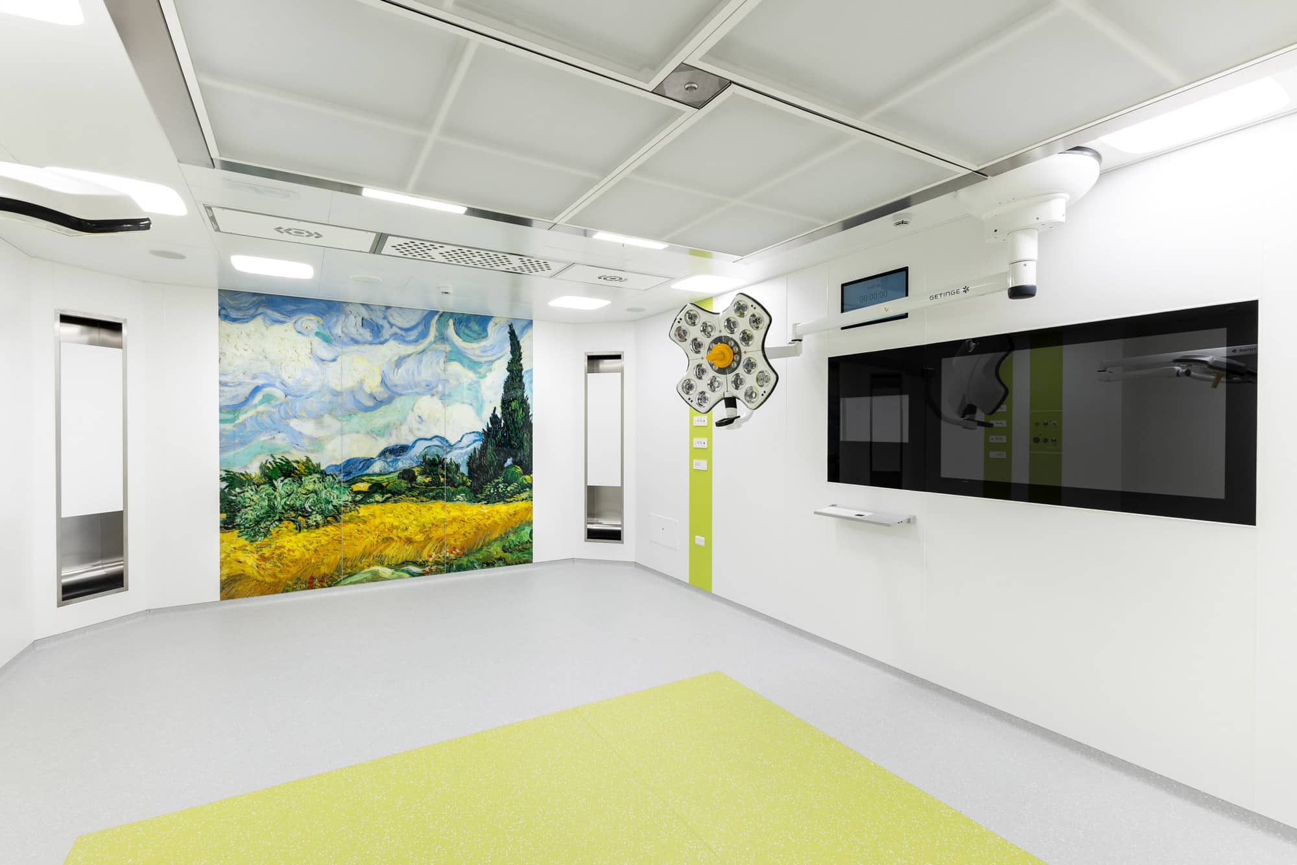
The operating theatres were built using the TrueSpace prefabricated construction system, with Corian walls and printed glass graphic walls, selected to characterize the spaces through images inspired by Van Gogh’s paintings. The preparation room was instead made with HPL solutions, designed to ensure aesthetic continuity, functionality and resistance in the support areas.
To support room management, the operating theatres integrate the Operamed touch panel, which enables centralized control of the main room functions, and the Nicfa AirFlow Ultra air filtration system, designed to support the control of air quality and environmental parameters inside the operating theatre.
One of the main technical challenges of the intervention was the very limited distance between the raw ceiling and the finished ceiling. This required careful construction design and precise coordination between the prefabricated system, MEP systems and technical equipment. The distinctive feature of the project therefore lies in the ability to synchronize timing, works and technical constraints, ensuring continuity and control throughout every phase of the 5-month implementation period.
Alongside the technical component, the project also enhances the theme of humanizing healthcare spaces. The rooms are characterized by bright surfaces, chromatic accents and printed glass walls featuring images inspired by Van Gogh’s paintings. The preparation room also contributes to this perceptual experience through a backlit ceiling element with a sublimation effect, designed to make the spaces more welcoming and recognizable.
The result is a technical, coordinated and high-value project, where the construction system, environmental control, integrated room management and perceptual quality of the spaces come together to create functional, advanced surgical environments that feel closer to people.
Project Designer
Studio Sutto e Partner / Operamed
Project Status
Completed
Client
San Giorgio Policlinic - Pordenone (UD) - IT
Facility Type
Operating theater
Data di completamento
August 2026
Location
Pordenone (UD) - IT
Discover Truespace

The Truespace Modular System
The first modular and reconfigurable medical wall system, designed to adapt over time.
With no mechanical fixings, it can be installed and modified easily, evolving alongside spaces and clinical needs.
The system designed to ensure continuity, hygiene, and control in high-complexity healthcare environments.
A modular solution that combines architectural integration, operational reliability, and design flexibility.
The patented, airtight, modular ceiling system for cleanrooms, operating theatres, intensive care units, and environments where contamination risk control is required, while still maintaining access to the technical plenum above.
Learn moreDesigned for high-complexity healthcare and technical environments, where hygiene, surface continuity, and electrostatic control are essential requirements, it is available in different configurations depending on the required dissipation level, integrating with the walls for perfect environmental risk control.
Learn moreWith TrueSpace Facilities, Operamed offers a complete design approach: from in-house design of the entire building services system to the production and supply of service panels, outlets, and medical gases for complex healthcare environments.
Learn moreThe TrueSpace furniture system is designed to integrate perfectly with modular walls, offering hygienic, flush-mounted, and fully customisable solutions.
Cabinets, pass-through doors, surgical sinks, and worktops meet the functional needs of critical environments.
With TrueSpace Digital, the operating theatre enters a new era: a digital system that integrates and coordinates different technological components for room control, simplifying the work of the clinical team and increasing efficiency and operational quality.
Learn moreIdeal for ISO5 critical operating theatres, with Nicfa Airflow Ultra air treatment enters a new dimension: top-level components, constantly monitored environmental parameters, and adaptive management thanks to the Nicfa Smart System.
Learn moreSelected projects
A selection of the latest projects delivered by Operamed
New ISO 5 operating theatres for Policlinico San Giorgio in Pordenone
At the Policlinico San Giorgio in Pordenone, one of the…
View project
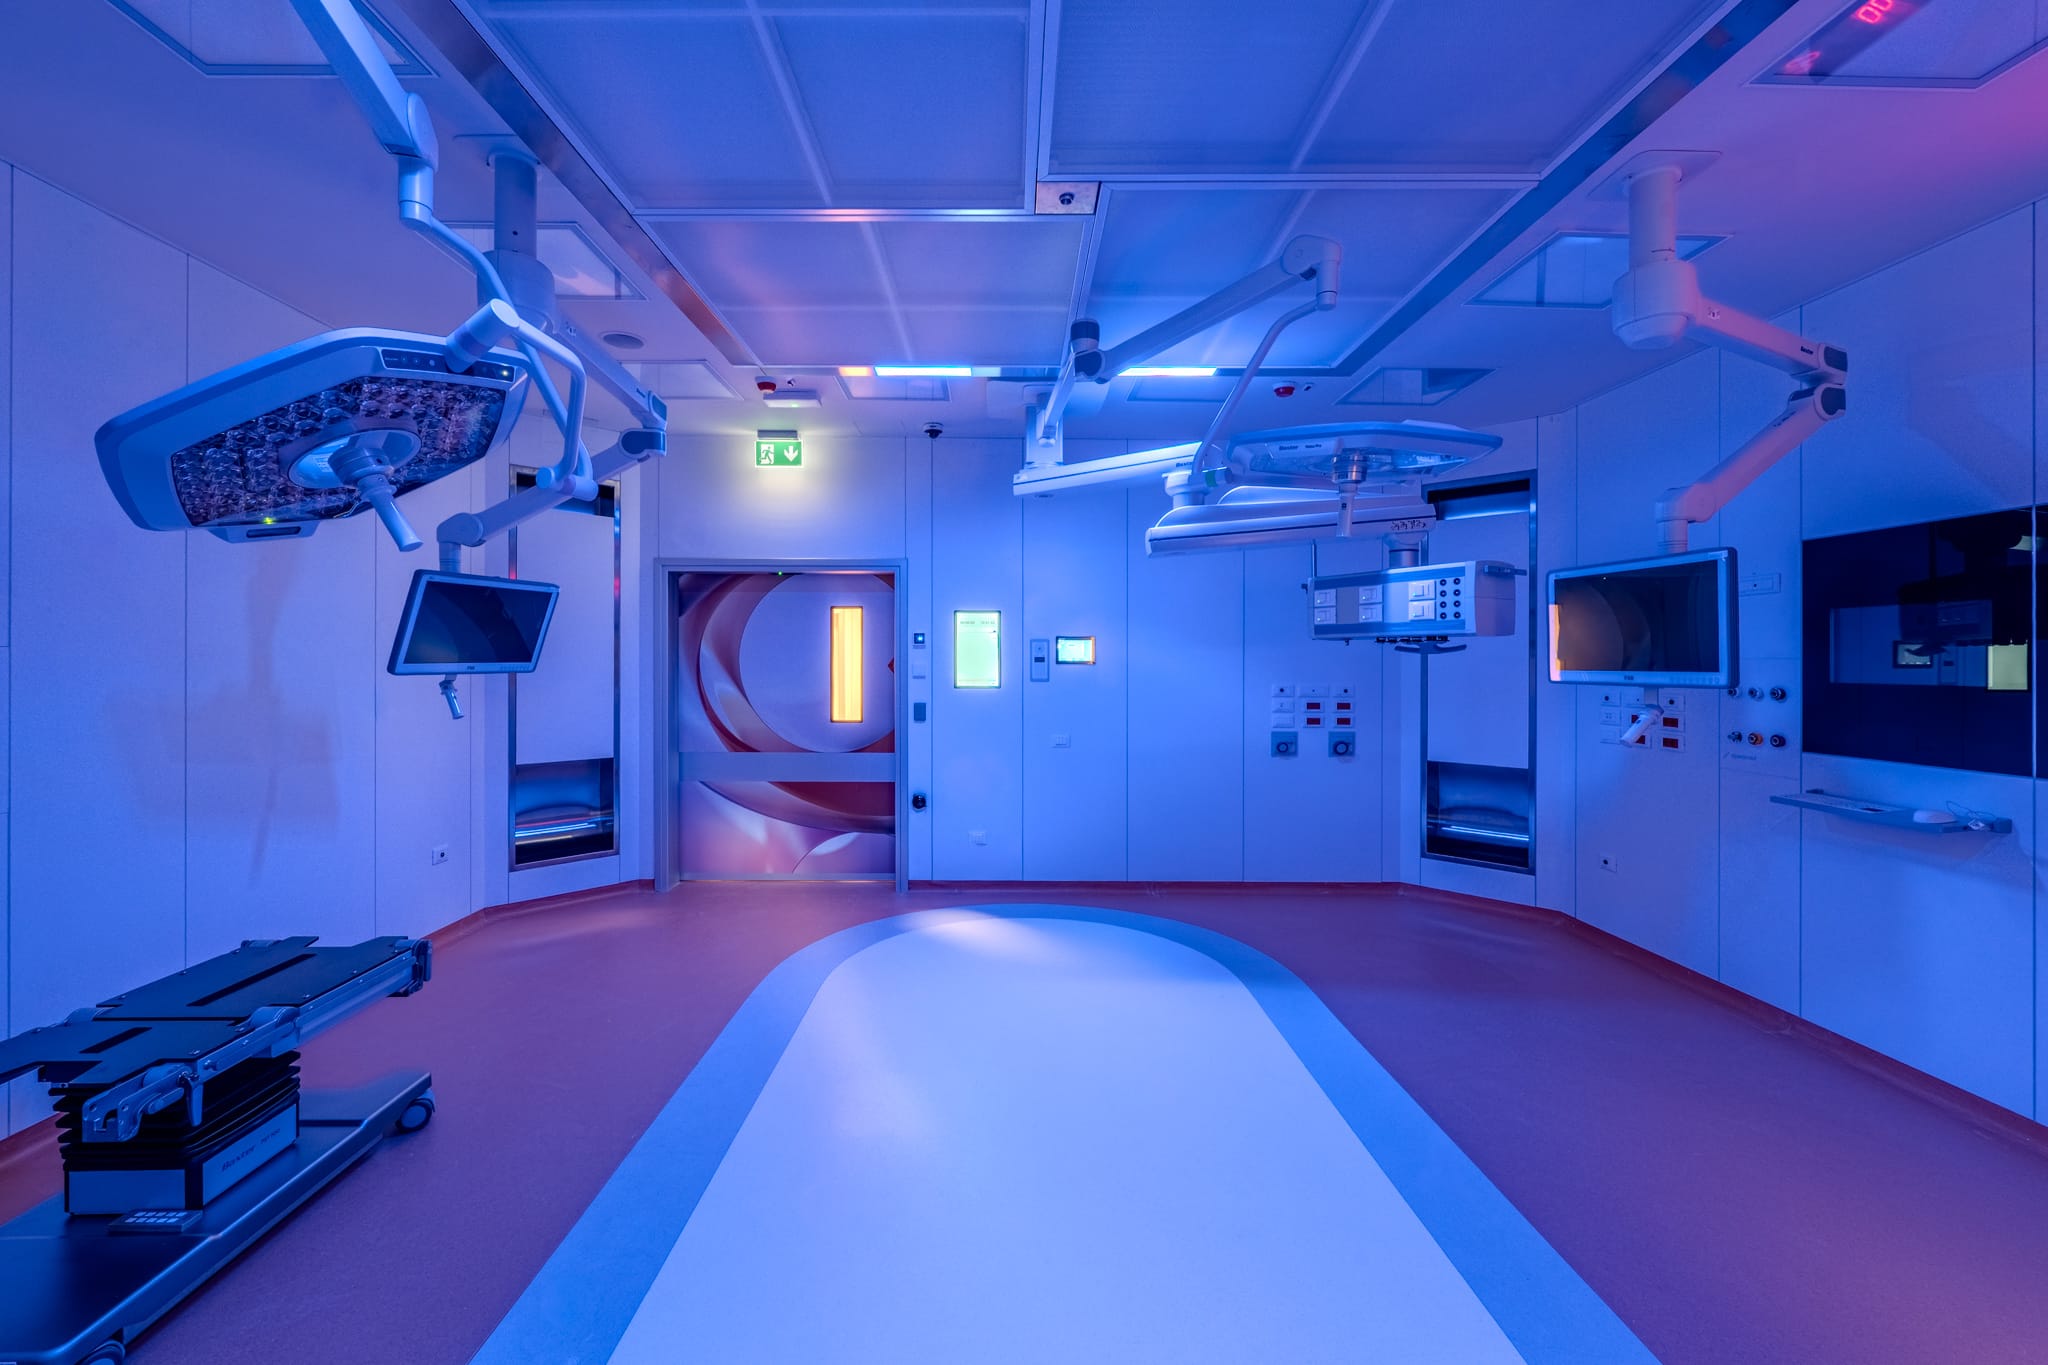
Two new operating rooms for ICLAS Rapallo
At ICLAS – Istituto Clinico Ligure di Alta Specialità in…
View project
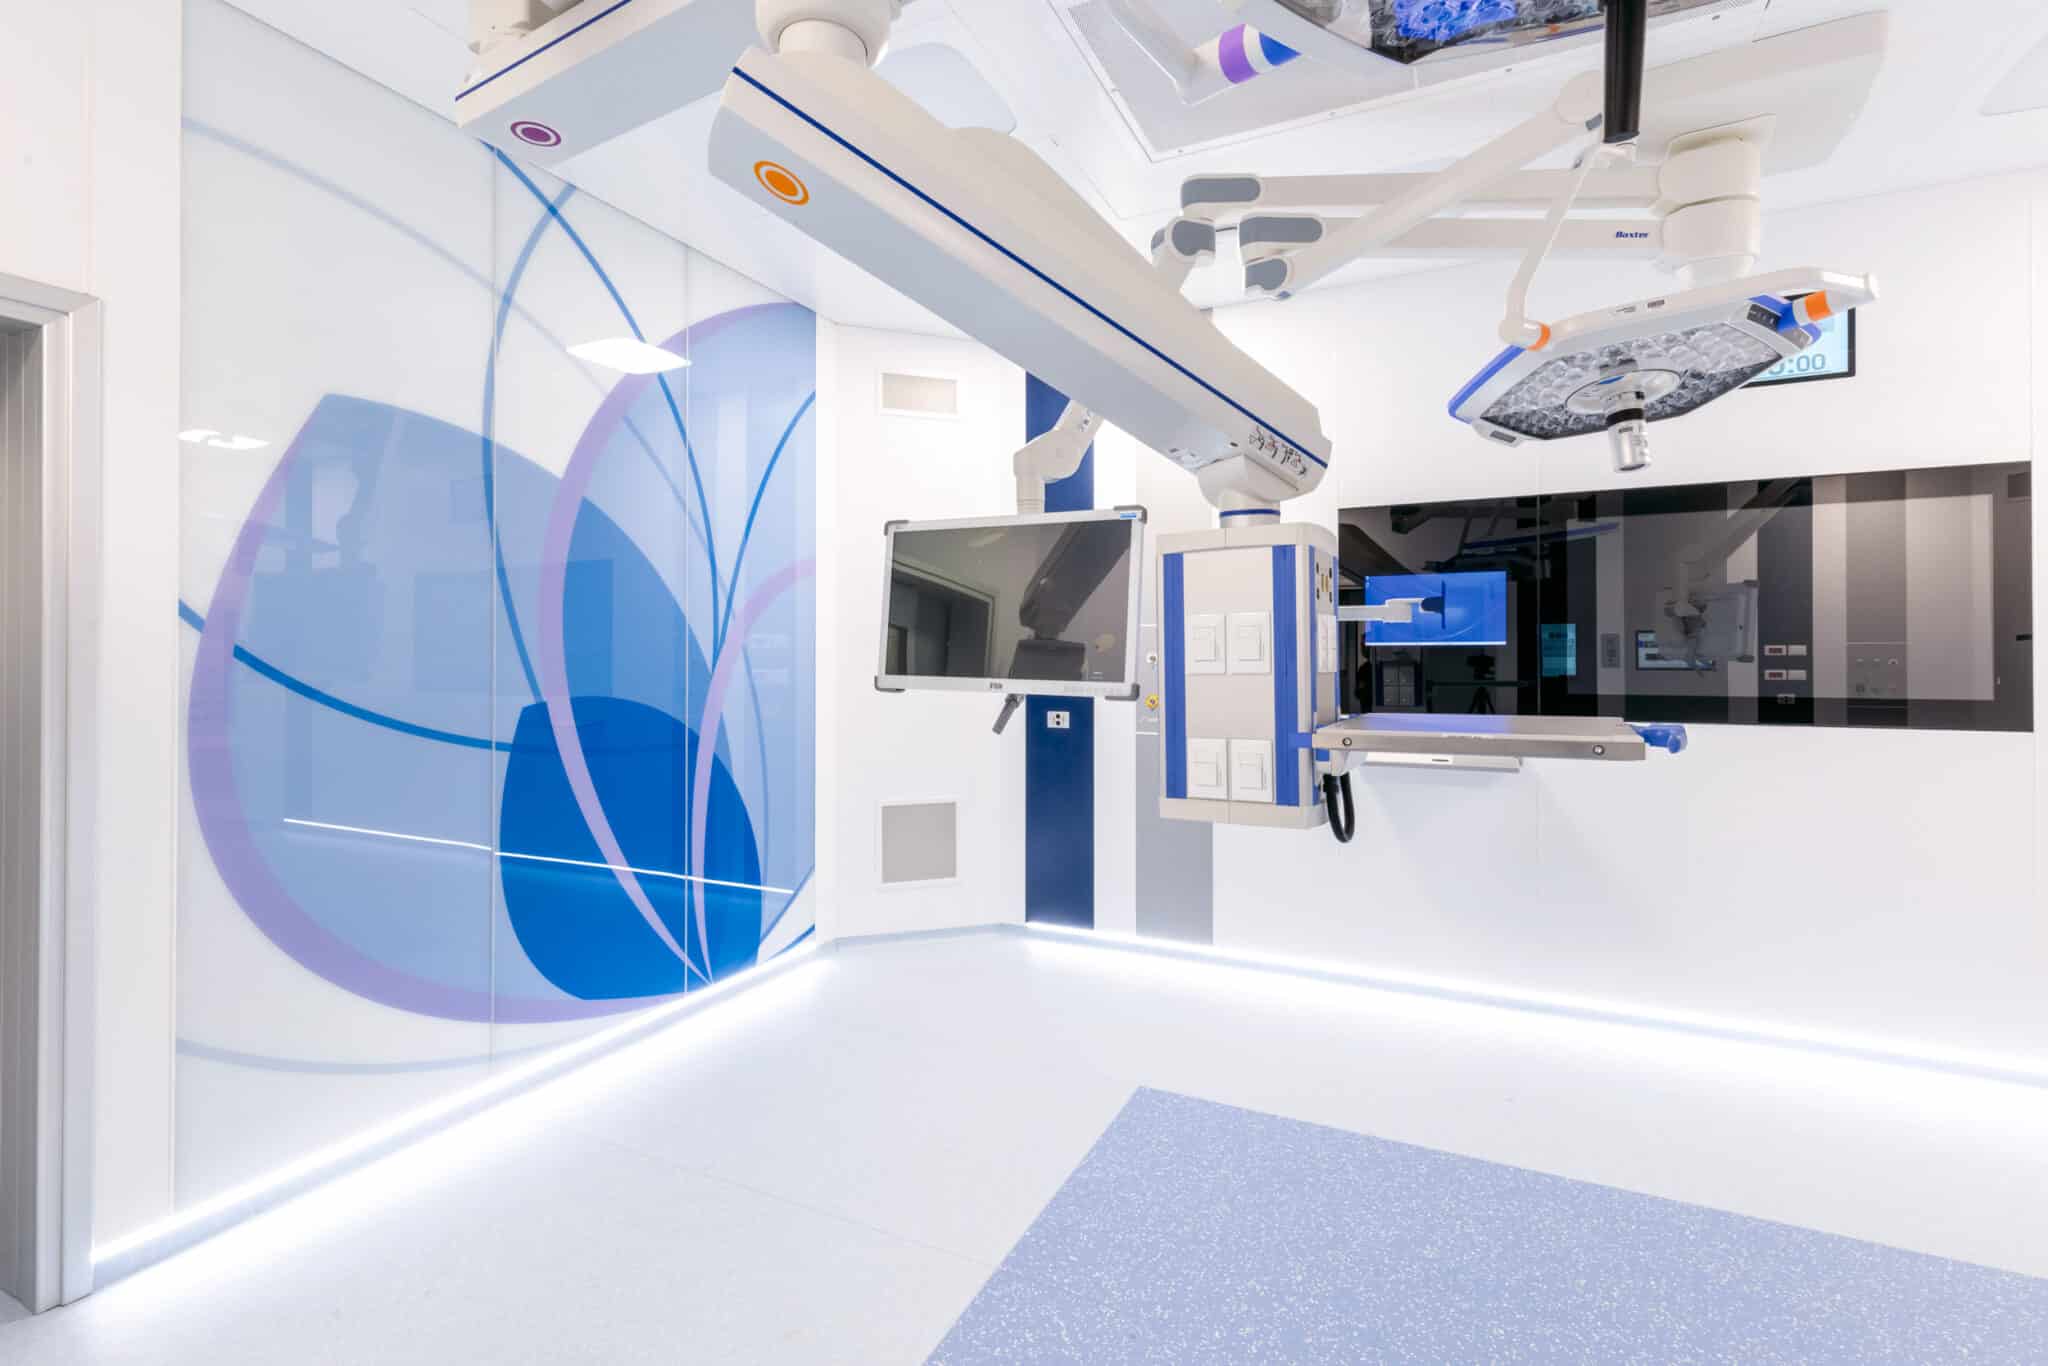
12 new operating theatres for the IEO 3 expansion
For the Istituto Europeo di Oncologia – IEO 3 in…
View project
All projects