San Giorgio Policlinic - Pordenone (UD) - IT
New ISO 5 operating theatres for Policlinico San Giorgio in Pordenone
Two new operating theatres where technology, environmental control and humanization of spaces come together to support everyday clinical work.
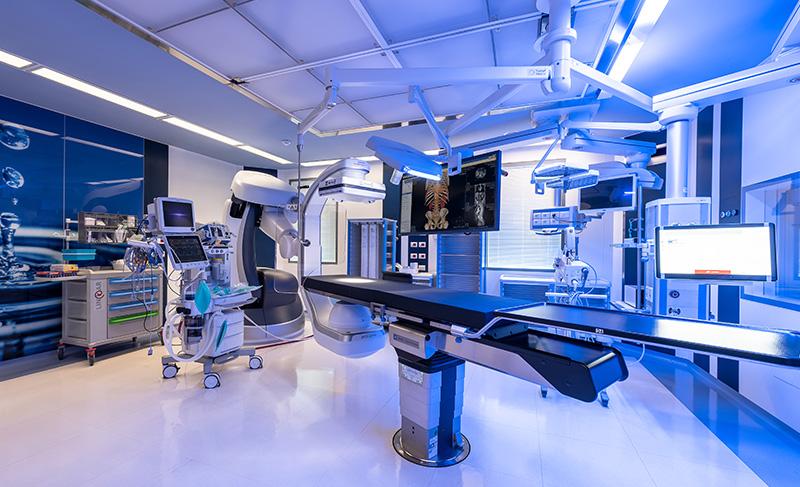
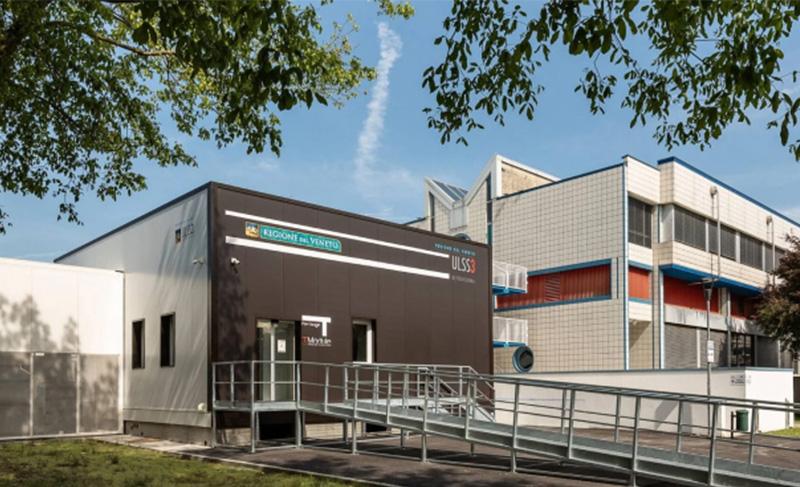
At the Policlinico San Giorgio in Pordenone, one of the leading private healthcare facilities in Friuli Venezia Giulia, Operamed created two new operating theatres as part of a wider expansion and renovation of the surgical block.
The overall project involves the creation of five ISO 5 operating theatres for general surgery and orthopaedics, with a particular focus on orthopaedic procedures, including hip and knee replacement surgery. Within this context, Operamed was responsible for the construction design, production and installation of the two operating theatres within its scope, coordinating every phase of the implementation process.
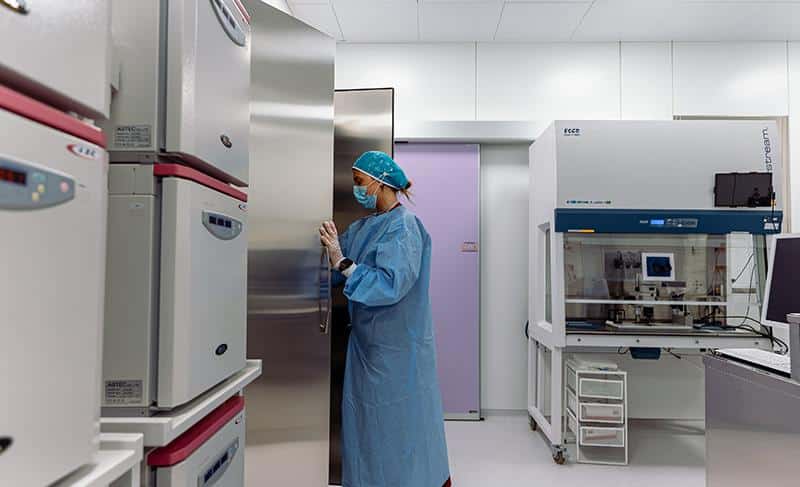
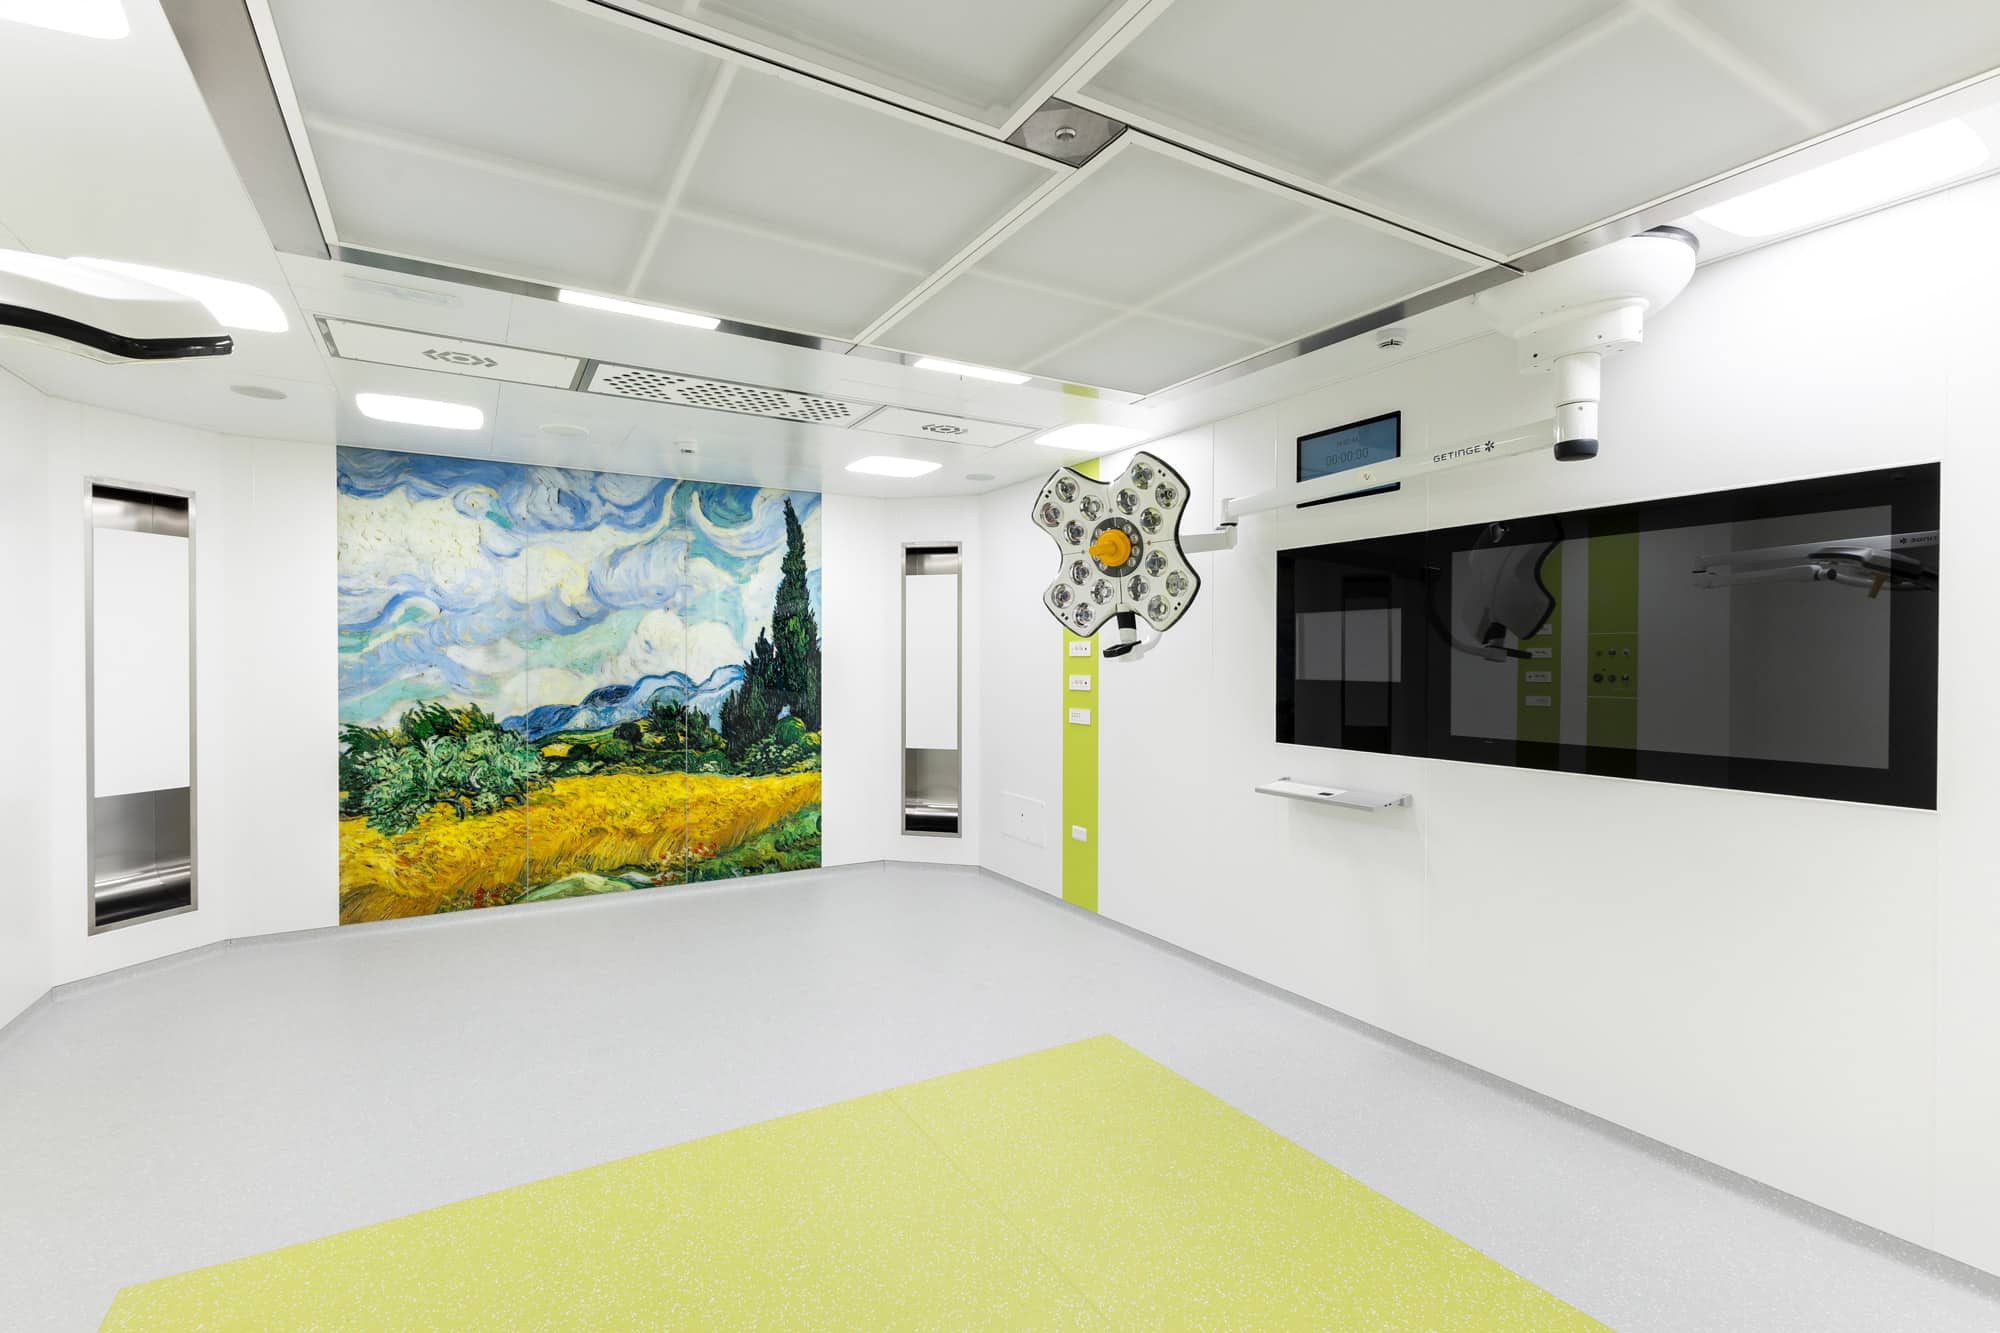
The operating theatres were built using the TrueSpace prefabricated construction system, with Corian walls and printed glass graphic walls, selected to characterize the spaces through images inspired by Van Gogh’s paintings. The preparation room was instead made with HPL solutions, designed to ensure aesthetic continuity, functionality and resistance in the support areas.
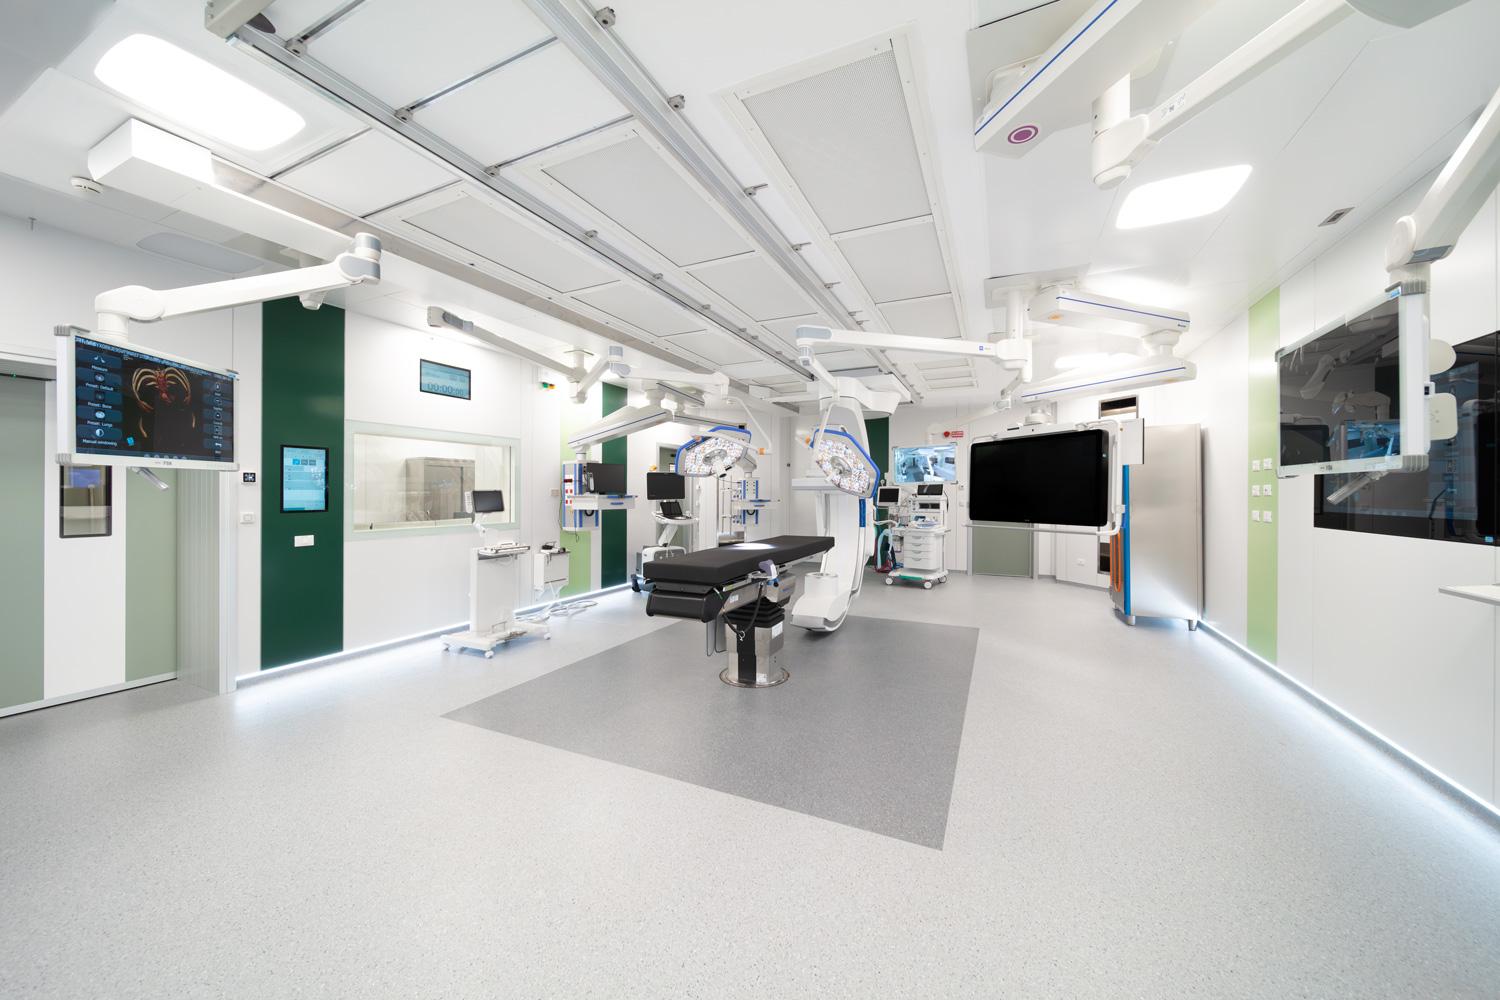
To support room management, the operating theatres integrate the Operamed touch panel, which enables centralized control of the main room functions, and the Nicfa AirFlow Ultra air filtration system, designed to support the control of air quality and environmental parameters inside the operating theatre.
One of the main technical challenges of the intervention was the very limited distance between the raw ceiling and the finished ceiling. This required careful construction design and precise coordination between the prefabricated system, MEP systems and technical equipment. The distinctive feature of the project therefore lies in the ability to synchronize timing, works and technical constraints, ensuring continuity and control throughout every phase of the 5-month implementation period.
Alongside the technical component, the project also enhances the theme of humanizing healthcare spaces. The rooms are characterized by bright surfaces, chromatic accents and printed glass walls featuring images inspired by Van Gogh’s paintings. The preparation room also contributes to this perceptual experience through a backlit ceiling element with a sublimation effect, designed to make the spaces more welcoming and recognizable.
The result is a technical, coordinated and high-value project, where the construction system, environmental control, integrated room management and perceptual quality of the spaces come together to create functional, advanced surgical environments that feel closer to people.
Progettista
Studio Sutto e Partner / Operamed
Stato del progetto
Completed
Cliente
San Giorgio Policlinic - Pordenone (UD) - IT
Tipo di costruzione
Operating theater
Data di completamento
August 2026
Località
Pordenone (UD) - IT
Scopri Truespace
Il sistema modulare Truespace
Integrazione modulare di elementi altamente ingegnerizzati: scopri il sistema Truespace di Operamed
El primer sistema modular y reconfigurable de paredes médicas, diseñado para adaptarse con el tiempo.
Sin fijaciones mecánicas, puede instalarse y modificarse fácilmente, evolucionando junto con los espacios y las necesidades clínicas.
El sistema diseñado para garantizar continuidad, higiene y control en entornos sanitarios de alta complejidad.
Una solución modular que combina integración arquitectónica, fiabilidad operativa y flexibilidad de diseño.
El sistema patentado de techo modular hermético para salas limpias, quirófanos, unidades de cuidados intensivos y entornos donde se requiere el control del riesgo de contaminación, manteniendo al mismo tiempo el acceso al plenum técnico superior.
Descubrir másDiseñado para entornos sanitarios y técnicos de alta complejidad, donde la higiene, la continuidad de las superficies y el control electrostático son requisitos esenciales, está disponible en diferentes configuraciones según el nivel de disipación requerido, integrándose con las paredes para un control perfecto del riesgo ambiental.
Descubrir másCon TrueSpace Facilities, Operamed ofrece un enfoque completo de diseño: desde el diseño interno de todo el sistema de instalaciones del edificio hasta la producción y el suministro de paneles de servicio, tomas y gases medicinales para entornos sanitarios complejos.
Descubrir másEl sistema de mobiliario TrueSpace está diseñado para integrarse perfectamente con las paredes modulares, ofreciendo soluciones higiénicas, enrasadas y totalmente personalizables.
Armarios, puertas de paso, lavabos quirúrgicos y superficies de trabajo responden a las necesidades funcionales de los entornos críticos.
Con TrueSpace Digital, el quirófano entra en una nueva era: un sistema digital que integra y coordina diferentes componentes tecnológicos para el control de la sala, simplificando el trabajo del equipo clínico y aumentando la eficiencia y la calidad operativa.
Descubrir másIdeal para quirófanos críticos ISO5, con Nicfa Airflow Ultra el tratamiento del aire entra en una nueva dimensión: componentes de máximo nivel, parámetros ambientales monitorizados constantemente y gestión adaptativa gracias al sistema Nicfa Smart System.
Descubrir másProgetti selezionati
Una selezione degli ultimi progetti realizzati da Operamed
New ISO 5 operating theatres for Policlinico San Giorgio in Pordenone
At the Policlinico San Giorgio in Pordenone, one of the…
Scopri progetto
Two new operating rooms for ICLAS Rapallo
At ICLAS – Istituto Clinico Ligure di Alta Specialità in…
Scopri progetto
12 new operating theatres for the IEO 3 expansion
For the Istituto Europeo di Oncologia – IEO 3 in…
Scopri progetto
Tutti i progetti